
Views
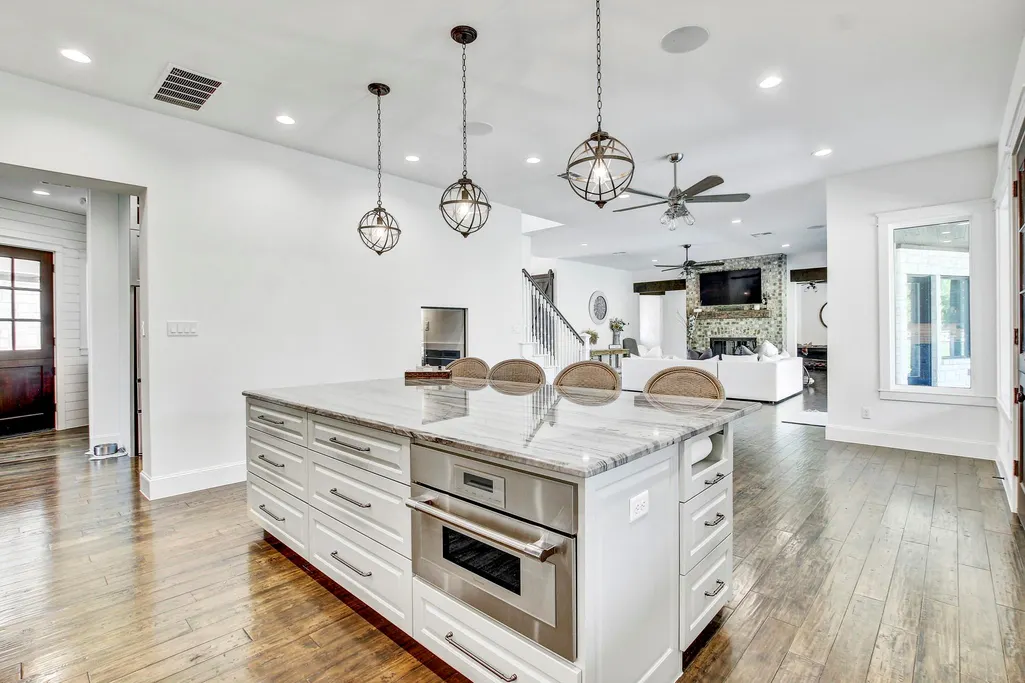
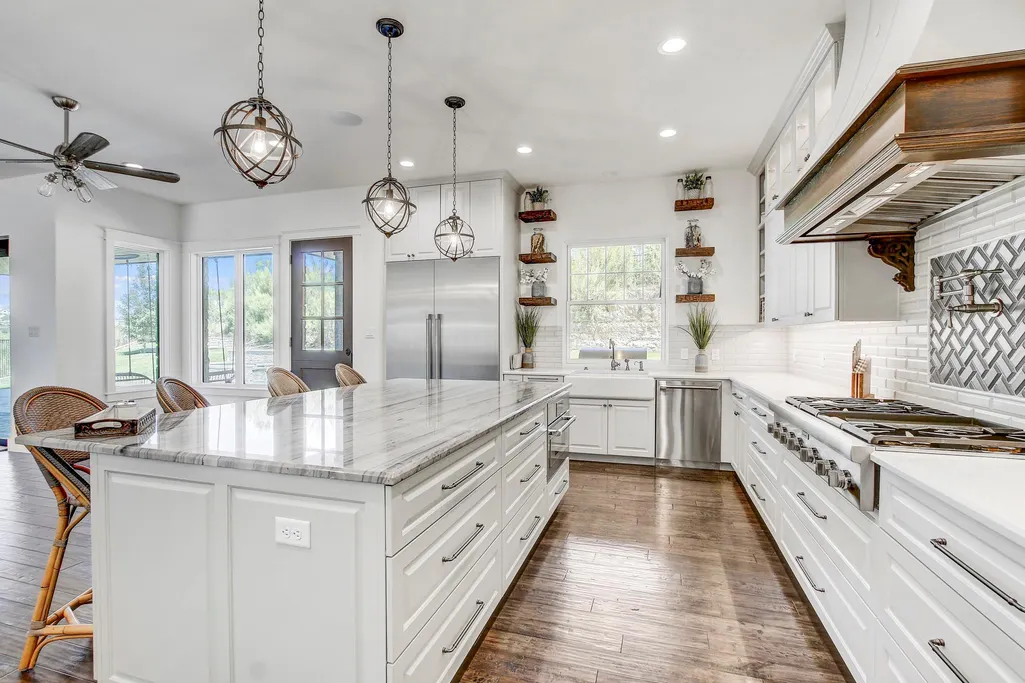
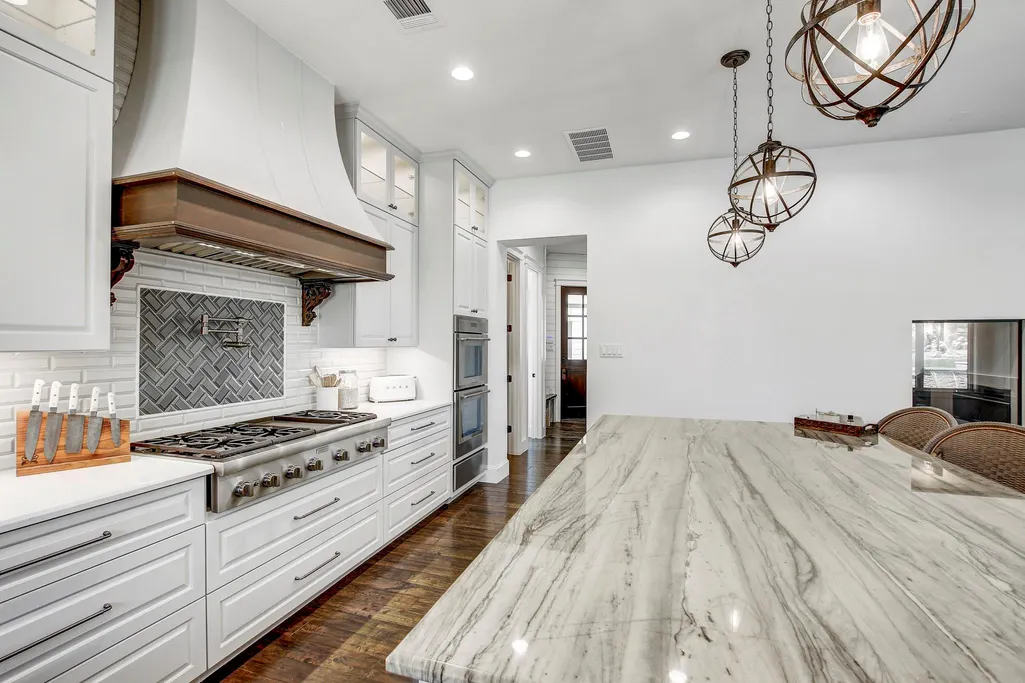
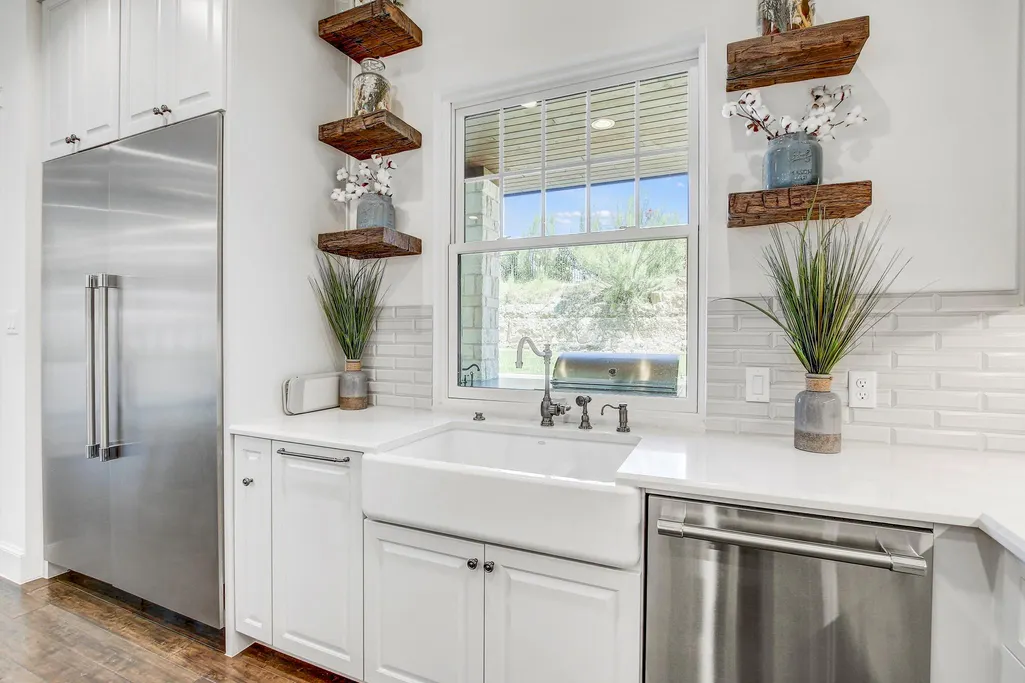

Address
102 Canyon Turn Trl, Austin, TX
Price
$ 1,990,000
Property Attributes
- MLS#6208594
- TypeSingle Family
- Listing Status Active
- CountyTRAVIS
- CityAustin
- AreaLS
- NeighborhoodRough Hollow
- Zip78734
- StyleSingle Family Residence
- Year Built2020
- Taxes$ 95844
- Price$ 1,990,000
- Bedrooms4
- Full Bathrooms5
- Half Bathrooms1
- Sqr Footage4554
- Lot Size0.3823 Acres
Data Source:
Austin Board of REALTORS® (ABOR) as distributed by MLS GRID
Property Description
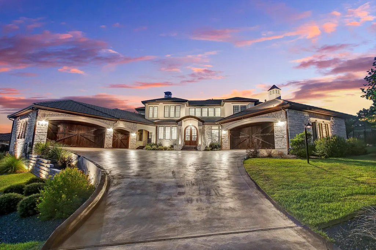
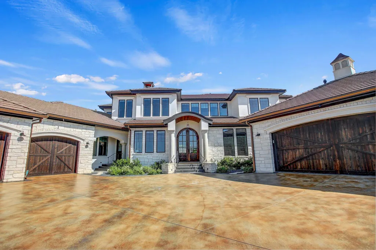
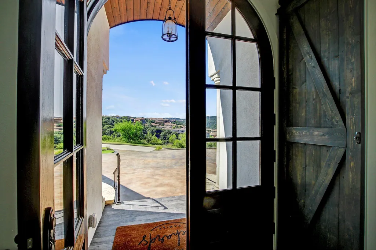
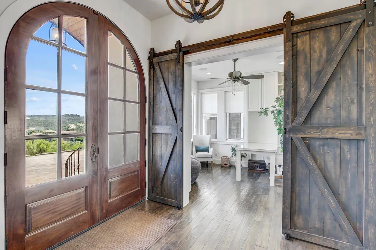
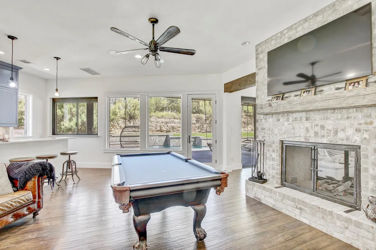
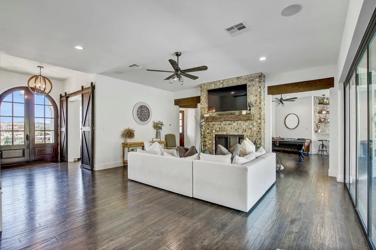
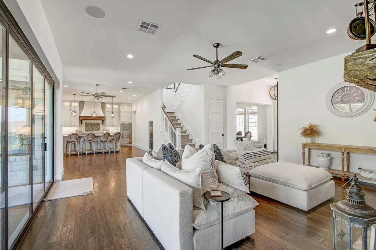
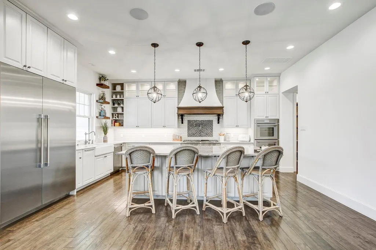
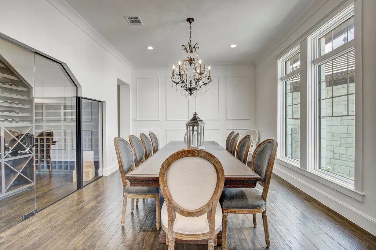
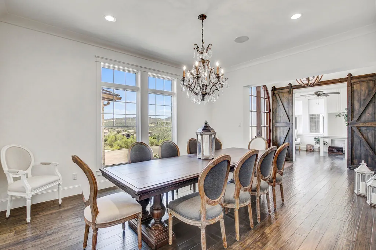
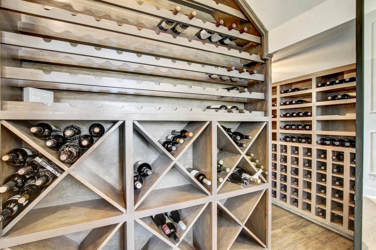
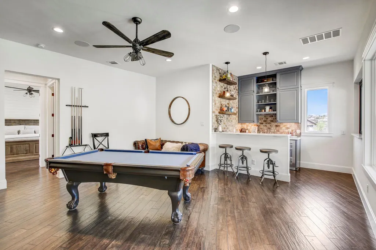
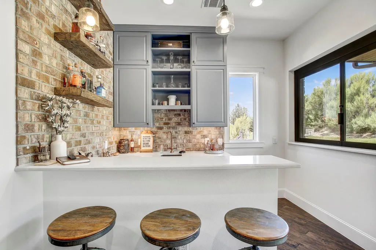
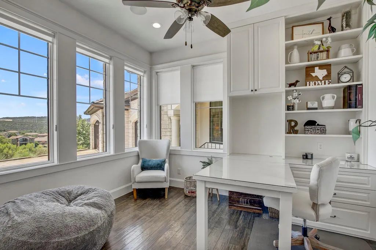
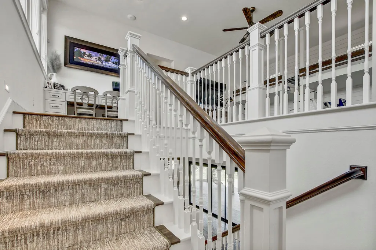
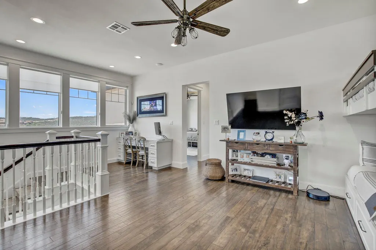
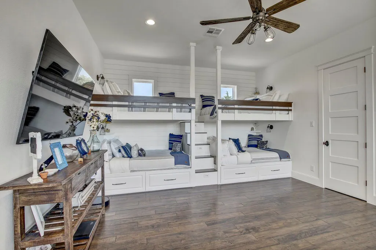
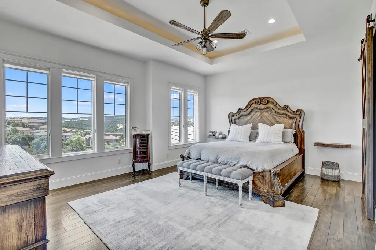
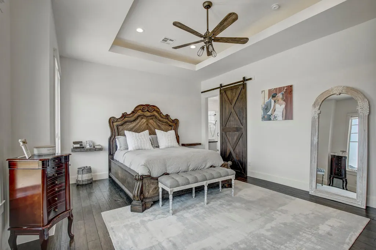
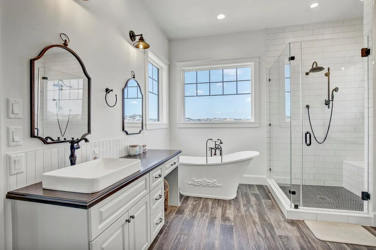
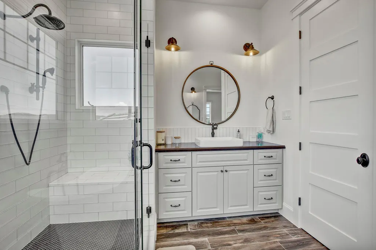
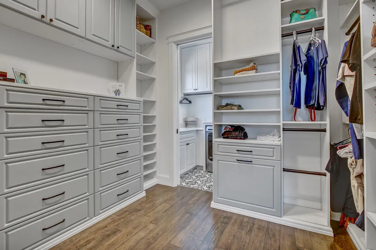
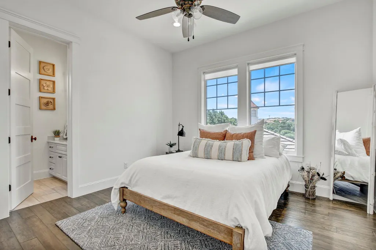
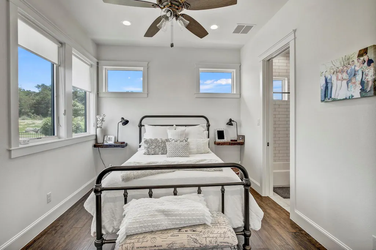
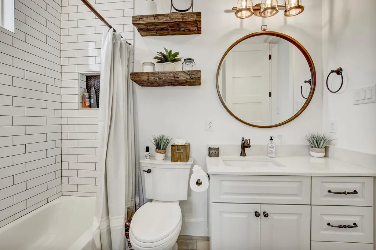
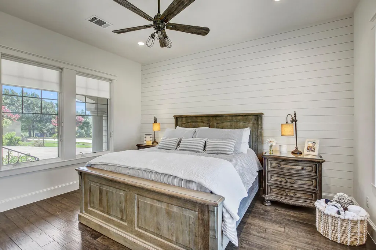
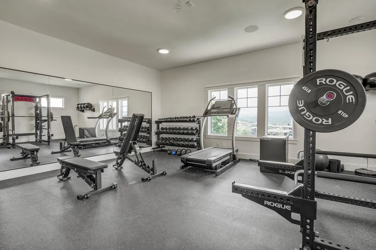
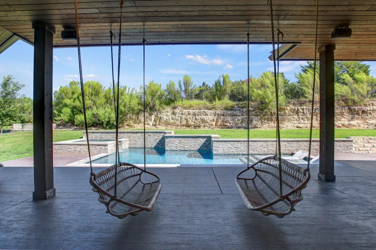
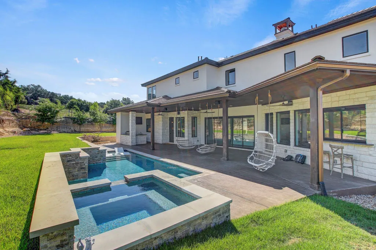
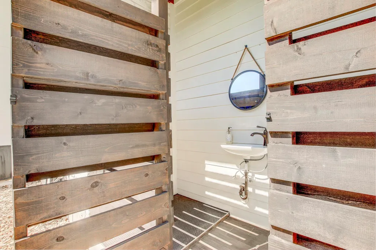
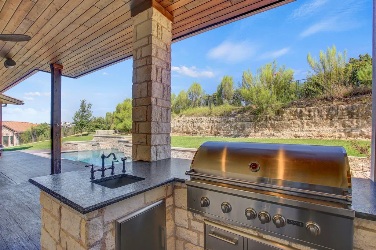
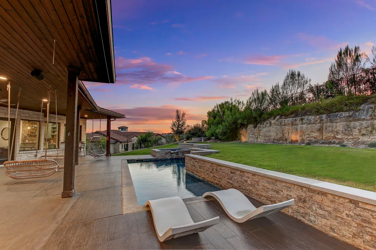
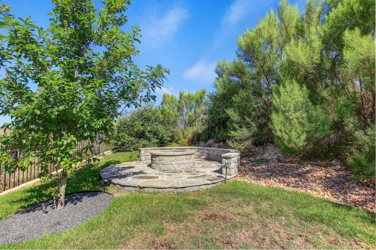
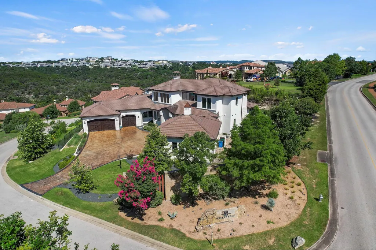
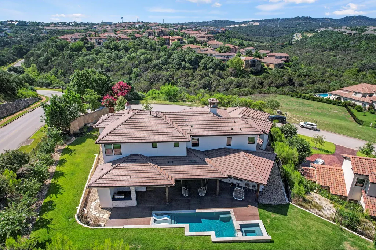
Welcome to this remarkable Sterling Custom Home with 4 bedrooms and 5.5 bathrooms, and breathtaking views. Sitting on a sprawling 0.38-acre lot and spanning over 4,500 sqft, this 2-story residence boasts a 3-car garage, a temperature-controlled home gym, rec room, bar, and home office, all featuring the finest craftsmanship and attention to detail. Inside you’ll discover a stunning interior featuring elegant hardwood floors throughout. A dining room comfortably seats 12, with access to a 500 bottle, temperature-controlled wine cellar. The spacious living areas include a double-sided wood and propane fireplace, perfect for cozy evenings and entertaining guests. Bifold doors seamlessly blend indoor and outdoor living, leading to an expansive patio area complete with stamped concrete, a sparkling Anthony & Sylvan pool, spa, and fire-pit—a true oasis for relaxation and enjoyment. A full outdoor bathroom enhances convenience and comfort for poolside gatherings. The gourmet kitchen is equipped with top-of-the-line Thermador appliances, a quartzite island, quartz countertops, custom hardwood cabinetry, and a butler's pantry with a Miele coffee and cappuccino maker, ideal for starting your day. The first floor home office comes with a custom built in desk, and offers outstanding hillside views. Upstairs, the owner’s suite offers serene views and a spa-like ensuite bath, creating a peaceful retreat. Three additional bedrooms provide space for family and guests, each with its own en suite. Located in the exclusive Waters Edge section of Rough Hollow, this home is a 10 minute walk to the marina, The Grill community restaurant, miles of hill country hiking and bike trails, as well as the World of Tennis Athletic Club. Don't miss your chance to experience luxurious living in this exceptional home.
| Elementary School | Middle School | High School |
|---|---|---|
| Serene Hills Elementary School | Lake Travis Middle School | Lake Travis High School |
| Price History | |
|---|---|
| 3/4/2026 | Listed $2,200,000 |
| 7/21/2026 | 10$1,990,000 |
| 7/27/2026 | 10$1,800,000 |
General Features
| Living Area | 4554 |
|---|---|
| Sewer | Public Sewer |
| Heating | Central,Fireplace(s),Propane |
| Cooling | Central Air,Electric |
| Utilities | Cable Available,Electricity Connected,High Speed Internet,Phone Available,Propane,Sewer Connected,Water Connected |
| Roof | Tile |
| Appliances | Bar Fridge,Disposal,Exhaust Fan,Gas Cooktop,Microwave,Gas Oven,Water Heater,Water Softener Owned,Wine Refrigerator |
| HOA Fee | 790 |
| Garage Spaces | 3 |
| Association Fee Includes | Common Area Maintenance |
| Patio/Porch Features | Covered,Patio |
| Pool Features | In Ground,Waterfall |
| Security Features | Security System Owned,Smoke Detector(s) |
| Construction Materials | Stone |
| Year Built | 2020 |
| View | Hill Country,Panoramic |
| Levels | Two |
| Property Subtype | Single Family Residence |
| Tax Year | 2025 |
| Waterfront Features | See Remarks |
| Community Features | Fitness Center,Lake,Pool,Restaurant,Trail(s) |
| Accessibility | See Remarks |
| Assoc Fee Paid Per | Quarterly |
| County | Travis |
| New Construction | No |
| Property Type | Residential |
| HOA | Yes |
| Energy Efficient | None |
| Subdivision Name | Rough Hollow |
| Facing Direction | East |
| Green Sustainability | None |
| Other Structures | None |
| Full Baths | 5 |
| Status | Active |
| Directions | From Bee Cave Rd,turn right onto Bee Cave Pkwy,turn right on Ranch Rd 620,turn left of Lohmans Crossing Rd,turn left on Lakeway Blvd,turn right on Rough Hollow Dr,turn left on Canyon Turn Trl. |
| High School | Lake Travis |
| City | Austin |
| Disclosures | Seller Disclosure,Seller Provided Survey Available |
| Association Name | First Service Residential |
| MLS Area | LS |
| Lot Size Square Feet | 16652.99 |
| Elementary School | Serene Hills |
| Tax Annual Amount | 95844 |
| Middle/Junior High School | Lake Travis |
| Property Condition | Resale |
| Additional Parcels Y/N | No |
| Builder Name | Sterling Custom Homes |
| Standard Status | Active |
| Year Built Source | Public Records |
| Tax Assessed Value | 1710026 |
Interior Features
| Interior Amenities | Breakfast Bar,Ceiling Fan(s),Ceiling-High,Tray Ceiling(s),Quartz Counters,Double Vanity,Eat-in Kitchen,Interior Steps,Kitchen Island,Multiple Dining Areas,Multiple Living Areas,Open Floorplan,Pantry, |
|---|---|
| Flooring | Tile,Wood |
| Total Fireplaces | 2 |
| Fireplace Features | Family Room,Living Room |
| Window Features | Window Coverings |
| Half Baths | 1 |
| Total Bedrooms | 4 |
| Main Level Bedrooms | 1 |
| LivingAreaSource | Public Records |
| Total Baths | 6 |
Exterior Features
| Exterior Amenities | Gutters Full,Outdoor Grill,Private Yard |
|---|---|
| Fencing | Fenced,Wrought Iron |
| Parking Features | Attached,Garage,Garage Door Opener,Garage Faces Front |
| Lot Features | Back Yard,Corner Lot,Front Yard,Landscaped,Sprinkler - Automatic,Sprinklers In Rear,Sprinklers In Front,Views |
| Water Source | MUD,Public |
| Total Parking | 6 |
| Foundation Details | Slab |
| Lot Size Acres | 0.3823 |
| Waterfront Y/N | No |
| Covered Spaces | 3 |
| Horse Y/N | No |
| Horse Amenities | None |
Amenities
- Foreclosure
- Views
- Short Sale
- New Construction
- Adult 55+
- Lease To Own
- No HOA Fees
- Furnished
- Primary On Main
- Air Conditioning
- Seller Finance
- Green
- Fixer Upper
- Horse
- Golf
- Fireplace
- Deck
- Garage
- Basement
- Pool
Property vs Single Family Average in 78734
Price
Taxes
Year Built
Visits
 Austin Board of REALTORS® Copyright ©2026 All rights reserved.
 Information provided courtesy of LERA MLS. IDX information is provided exclusively for consumers' personal, non-commercial use and may not be used for any purpose other than to identify prospective properties consumers may be interested in purchasing. Information is believed to be accurate but not guaranteed. Provided courtesy of LERA MLS. Copyright 2026 LERA MLS, All Rights Reserved. Data last updated September 17, 2026 6:56 PM UTC
 Central Texas MLS | Four Rivers Association of REALTORS® All information deemed reliable but not guaranteed. All properties are subject to prior sale, change or withdrawal. Neither listing broker(s) or information provider(s) shall be responsible for any typographical errors, misinformation, misprints and shall be held totally harmless. Listing(s) information is provided for consumer's personal, non-commercial use and may not be used for any purpose other than to identify prospective properties
