
Primary on Main
Address
3060 Fm 1704, Elgin, TX
Price
$ 845,000
Property Attributes
- MLS#4761702
- TypeSingle Family
- Listing Status Active
- CountyBASTROP
- CityElgin
- AreaEL
- NeighborhoodTowering Oaks Estates Two
- Zip78621
- StyleSingle Family Residence
- Year Built2004
- Taxes$ 14000
- Price$ 845,000
- Bedrooms4
- Full Bathrooms3
- Half Bathrooms0
- Sqr Footage2908
- Lot Size5.86 Acres
Data Source:
Austin Board of REALTORS® (ABOR) as distributed by MLS GRID
Property Description
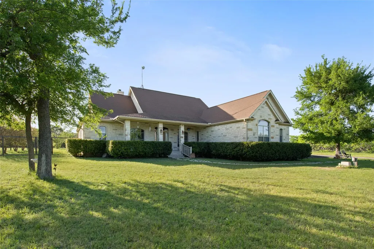
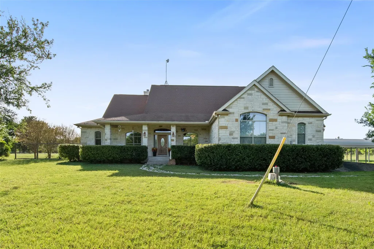
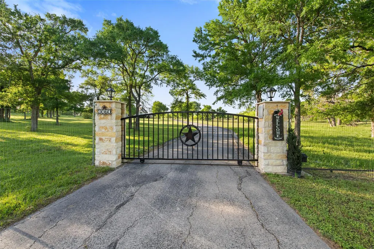
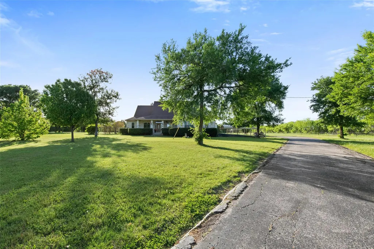
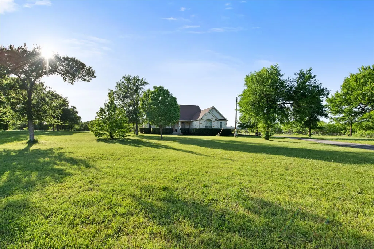
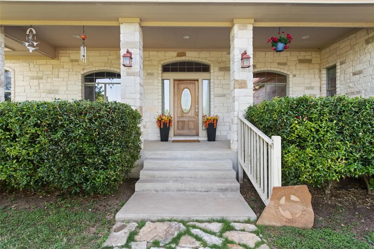
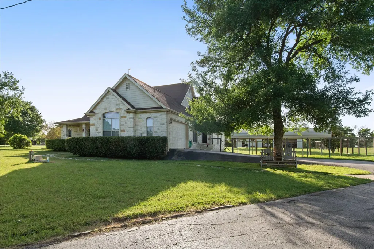
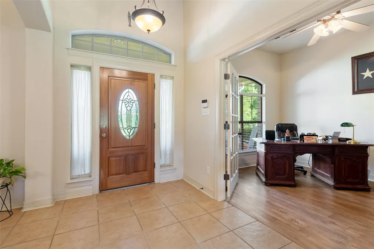
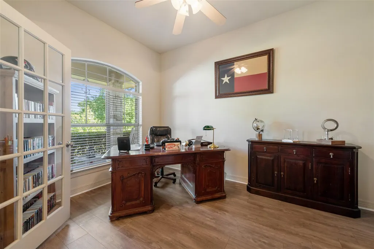
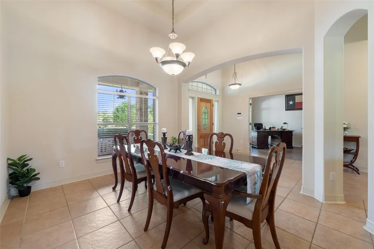
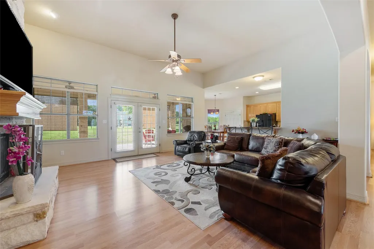
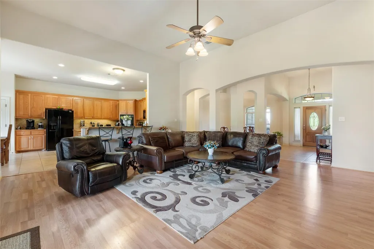
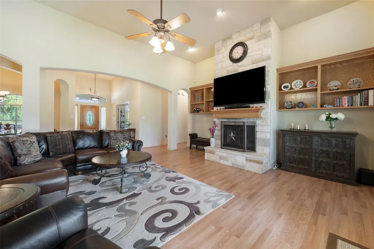
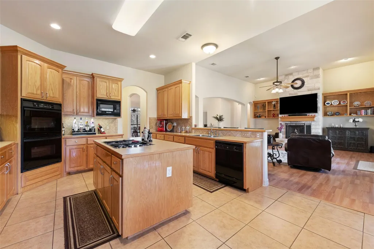
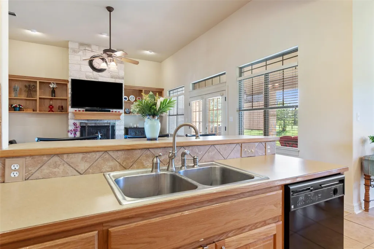
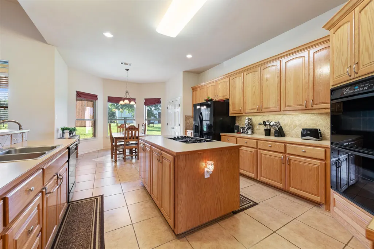
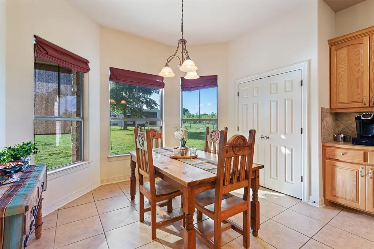
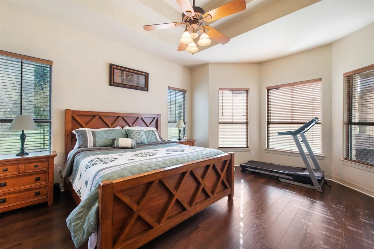
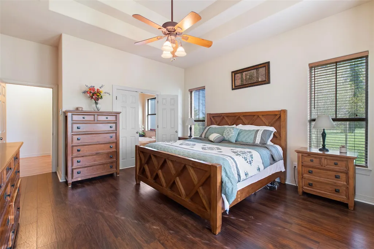
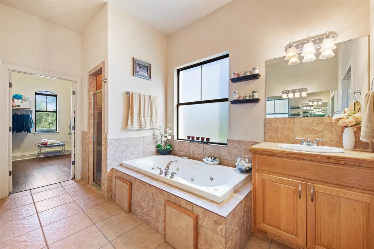
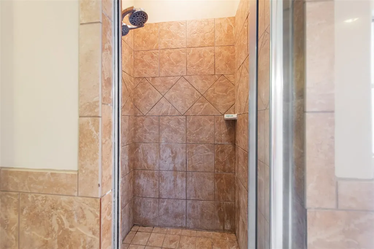
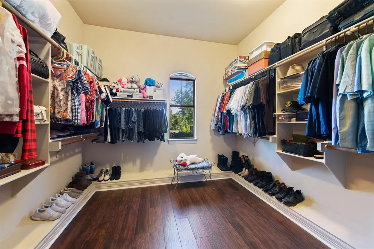
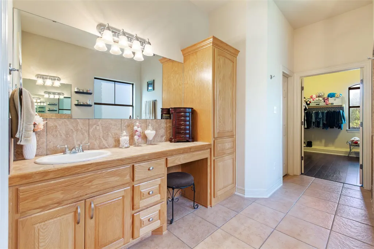
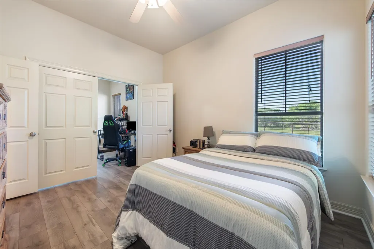
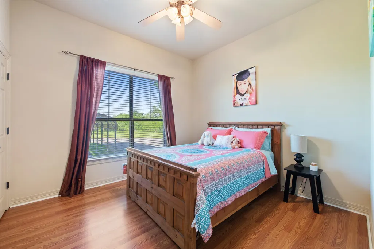
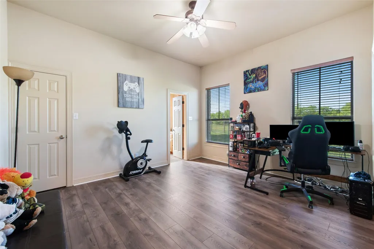
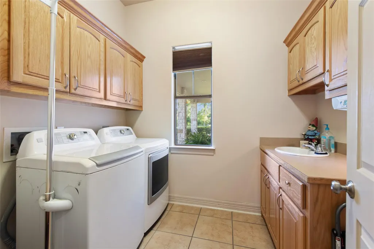
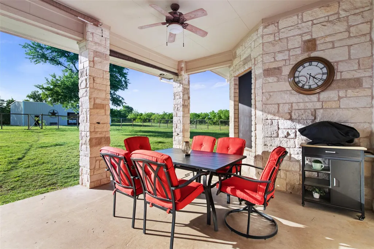
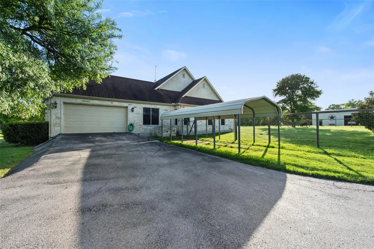
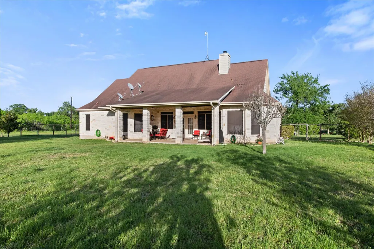
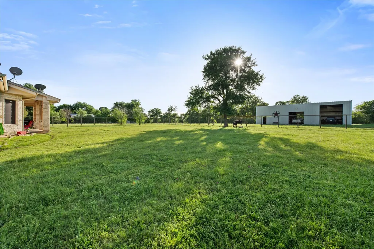
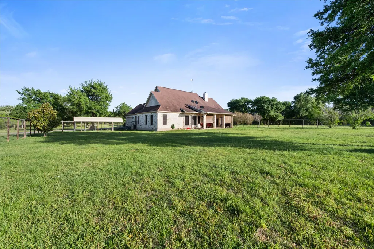
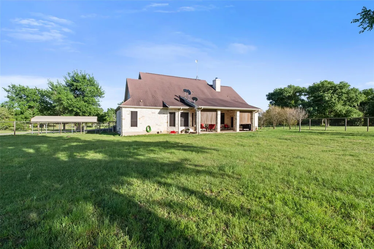
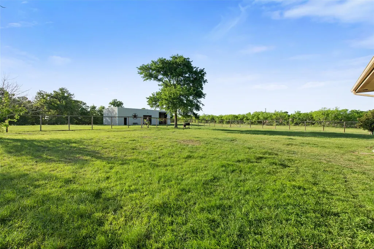
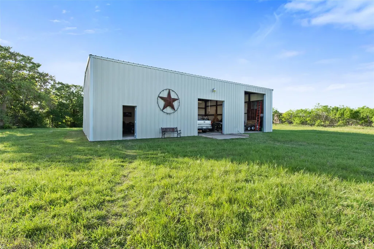
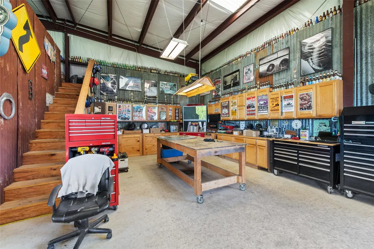
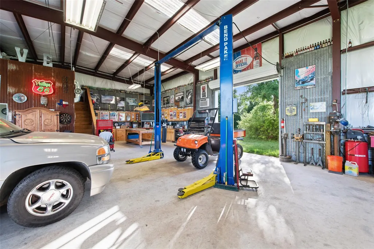
Come discover the space, privacy, and versatility this beautiful Elgin-area home has to offer! Ideally situated between Bastrop and Elgin, only minutes from Tesla, this property offers the perfect blend of peaceful country living and convenient access to nearby amenities. Set on almost 6 acres, the property features a beautifully manicured lawn, an automatic gated entry, a fenced backyard, and plenty of land extending beyond the backyard to create an exceptional sense of privacy. The spacious 2,908 square foot home offers 4 bedrooms and 3 bathrooms, along with a dedicated laundry room and office space. Recent updates include fresh interior paint and new flooring throughout, with no carpet anywhere in the home. The primary suite is a true retreat, featuring a generously sized walk-in closet that is sure to impress. A secondary bedroom offers incredible flexibility and could easily serve as a second primary suite, guest suite, or private retreat, complete with its own bathroom. And for those needing serious workspace or storage, the 2,400-square-foot insulated workshop provides an incredible opportunity for hobbies, equipment, projects, or business needs. Equipped with features such as a 200 amp/220 volt service, A/C, office space, overhead storage, tons of counter space, and storage in floor and wall cabinets. Rustic barn tin covers most inside walls. Skylights and additional overhead lighting offer visibility and a bright, welcoming workspace. Another added feature is the 12’x14’ overhead door large enough for RV/travel trailer access. With expansive acreage, thoughtful updates, flexible living spaces, a massive workshop, and privacy that's hard to find, this property is truly one you don't want to miss!
| Elementary School | Middle School | High School |
|---|---|---|
| Elgin Elementary School | Elgin Middle School | Elgin High School |
| Price History | |
|---|---|
| 9/1/2026 | Listed $845,000 |
General Features
| Living Area | 2908 |
|---|---|
| Sewer | Aerobic Septic |
| Heating | Central |
| Cooling | Central Air |
| Utilities | Electricity Available,Propane,Water Available |
| Roof | Shingle |
| Appliances | Cooktop,Dishwasher,Disposal,Gas Range |
| Garage Spaces | 2 |
| Patio/Porch Features | Covered,Front Porch,Patio,Rear Porch |
| Pool Features | Above Ground |
| Security Features | Security System |
| Construction Materials | Frame,Masonry – All Sides,Stone |
| Year Built | 2004 |
| View | None |
| Levels | One |
| Property Subtype | Single Family Residence |
| Tax Year | 2026 |
| Waterfront Features | None |
| Community Features | None |
| Accessibility | None |
| County | Bastrop |
| New Construction | No |
| Property Type | Residential |
| HOA | No |
| Energy Efficient | None |
| Subdivision Name | Towering Oaks Estates Two |
| Facing Direction | East |
| Green Sustainability | None |
| Other Structures | Workshop |
| Full Baths | 3 |
| Status | Active |
| Directions | From 71 East,left on Farm to Market RD 1209,Left on 969,Right on 1704. House in on the left. From 290 East towards Elgin,RT on 1704. House will be on the right. |
| High School | Elgin |
| City | Elgin |
| Disclosures | Seller Disclosure,Seller Provided Survey Available |
| MLS Area | EL |
| Lot Size Square Feet | 255261.6 |
| Elementary School | Elgin |
| Tax Annual Amount | 14513.06 |
| Middle/Junior High School | Elgin |
| Property Condition | Resale |
| Additional Parcels Y/N | No |
| Standard Status | Active |
| Year Built Source | Public Records |
| Tax Assessed Value | 747952 |
Interior Features
| Interior Amenities | Ceiling Fan(s),Double Vanity,Entrance Foyer,Kitchen Island,Open Floorplan,Pantry,Primary Bedroom on Main,Walk-In Closet(s) |
|---|---|
| Flooring | Tile,Vinyl |
| Total Fireplaces | 1 |
| Fireplace Features | Family Room |
| Window Features | Drapes |
| Total Bedrooms | 4 |
| Main Level Bedrooms | 4 |
| LivingAreaSource | Public Records |
| Total Baths | 3 |
Exterior Features
| Exterior Amenities | Private Yard |
|---|---|
| Fencing | Back Yard,Front Yard,Full,Gate |
| Parking Features | Additional Parking,Attached Carport,Driveway,Electric Gate,Garage,Paved,Private |
| Lot Features | Landscaped |
| Water Source | Private |
| Total Parking | 4 |
| Foundation Details | Slab |
| Lot Size Acres | 5.86 |
| Waterfront Y/N | No |
| Covered Spaces | 2 |
| Horse Y/N | No |
| Horse Amenities | None |
Amenities
- Foreclosure
- Views
- Short Sale
- New Construction
- Adult 55+
- Lease To Own
- No HOA Fees
- Furnished
- Primary On Main
- Air Conditioning
- Seller Finance
- Green
- Fixer Upper
- Horse
- Golf
- Fireplace
- Deck
- Garage
- Basement
- Pool
Property vs Single Family Average in 78621
Price
Taxes
Year Built
Visits
 Austin Board of REALTORS® Copyright ©2026 All rights reserved.
 Information provided courtesy of LERA MLS. IDX information is provided exclusively for consumers' personal, non-commercial use and may not be used for any purpose other than to identify prospective properties consumers may be interested in purchasing. Information is believed to be accurate but not guaranteed. Provided courtesy of LERA MLS. Copyright 2026 LERA MLS, All Rights Reserved. Data last updated September 17, 2026 6:56 PM UTC
 Central Texas MLS | Four Rivers Association of REALTORS® All information deemed reliable but not guaranteed. All properties are subject to prior sale, change or withdrawal. Neither listing broker(s) or information provider(s) shall be responsible for any typographical errors, misinformation, misprints and shall be held totally harmless. Listing(s) information is provided for consumer's personal, non-commercial use and may not be used for any purpose other than to identify prospective properties
