
Views - Primary on Main
Address
123 Meadowood Dr, Elgin, TX
Price
$ 619,900
Property Attributes
- MLS#4574077
- TypeSingle Family
- Listing Status Active
- CountyBASTROP
- CityElgin
- AreaEL
- NeighborhoodForest Ridge Estates
- Zip78621
- StyleSingle Family Residence
- Year Built2008
- Taxes$ 12070
- Price$ 619,900
- Bedrooms3
- Full Bathrooms2
- Half Bathrooms0
- Sqr Footage2340
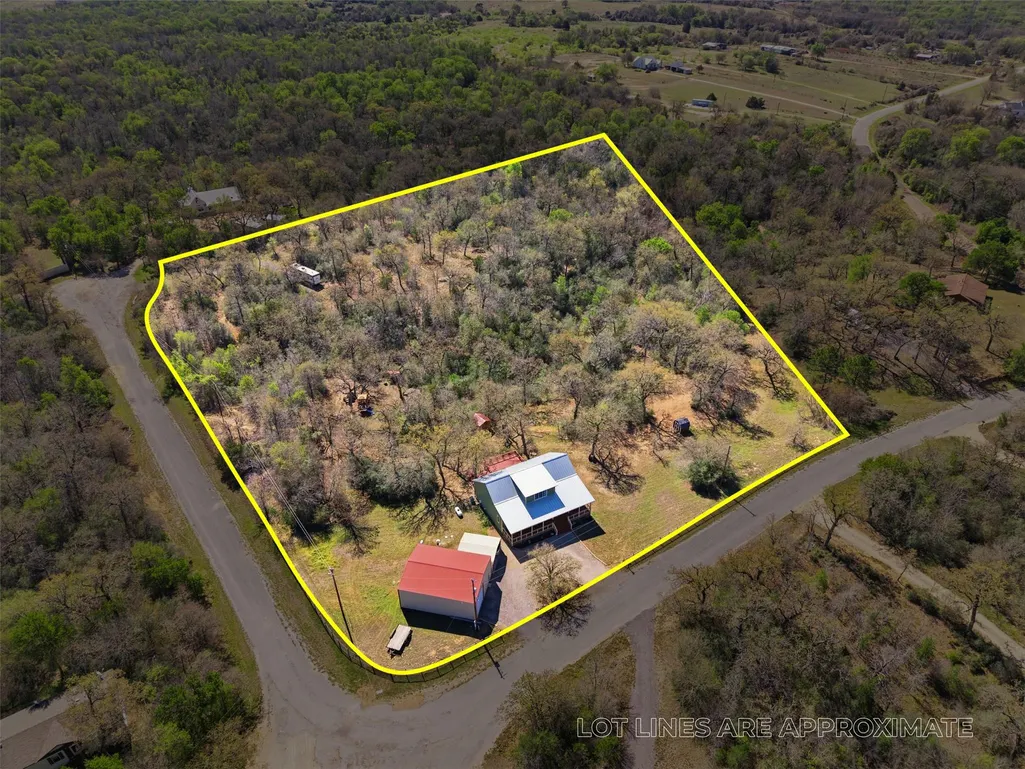
- Lot Size5.37 Acres
Data Source:
Austin Board of REALTORS® (ABOR) as distributed by MLS GRID
Property Description
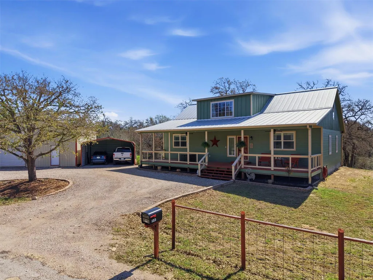
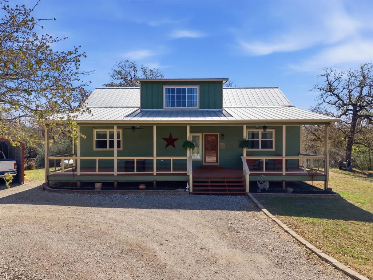
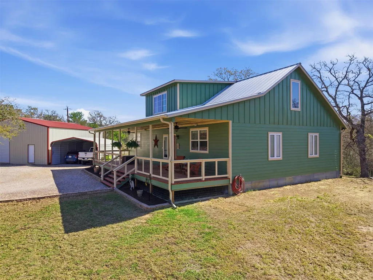
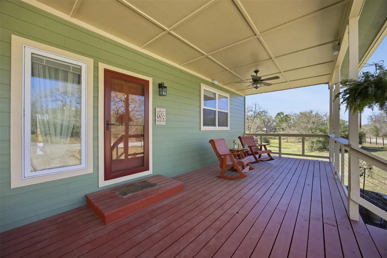
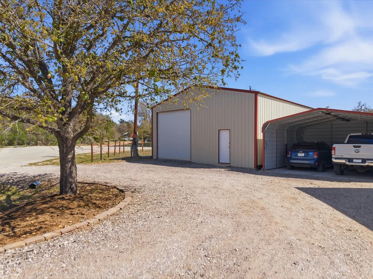
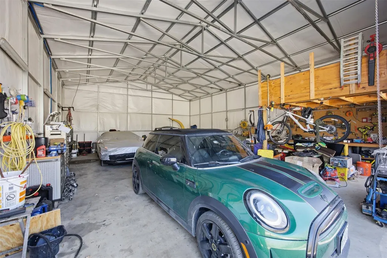
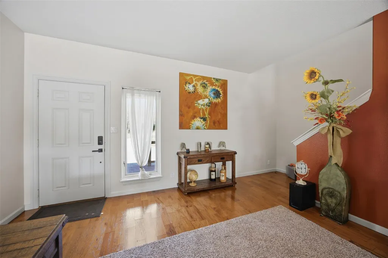
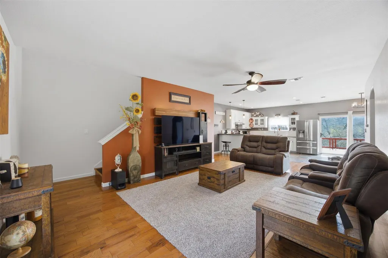
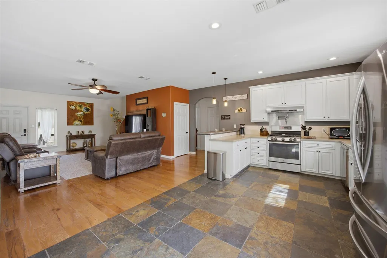
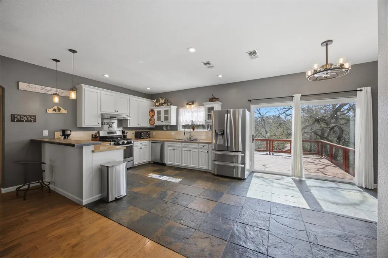
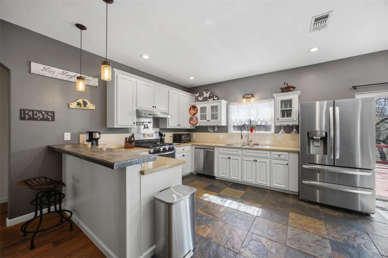
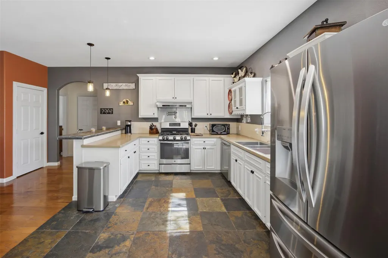
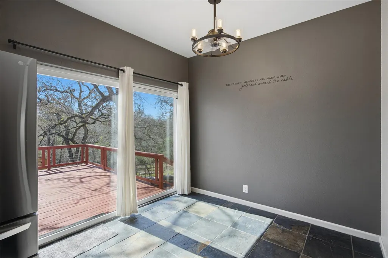
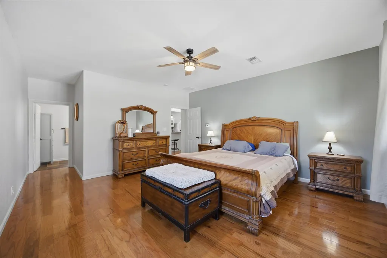
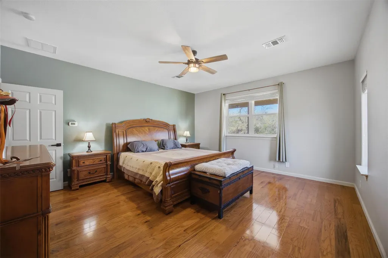
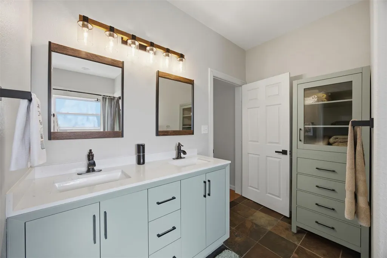
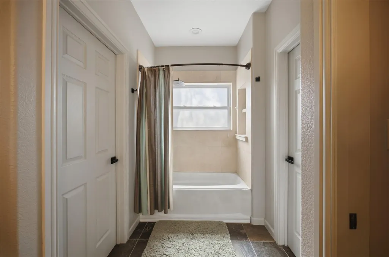
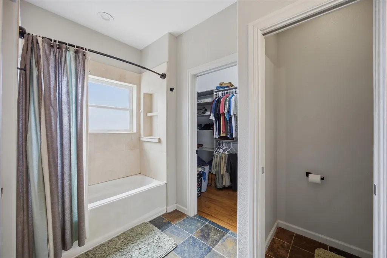
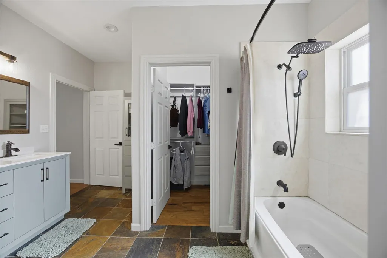
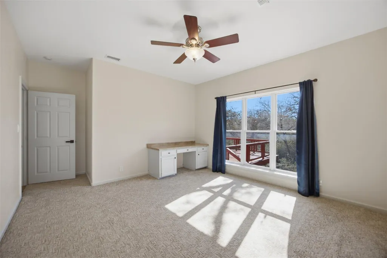
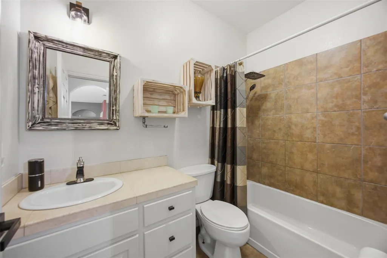
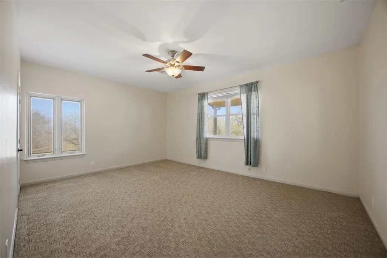
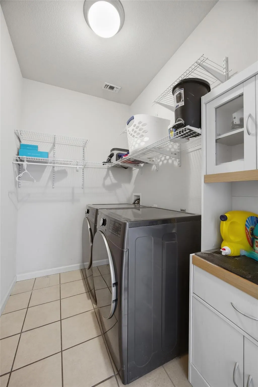
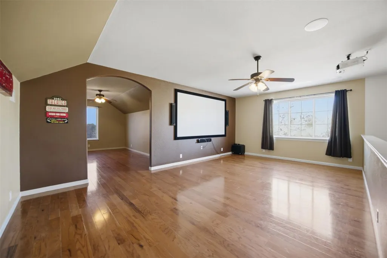
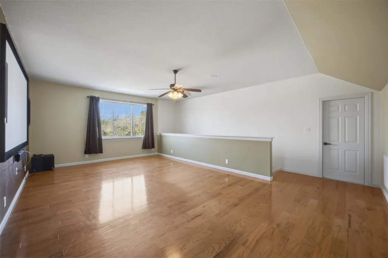
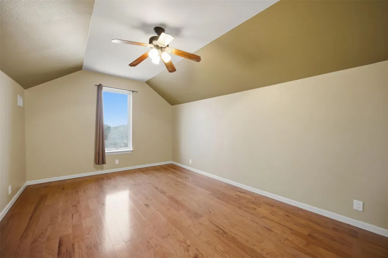
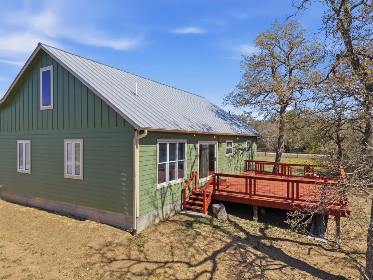
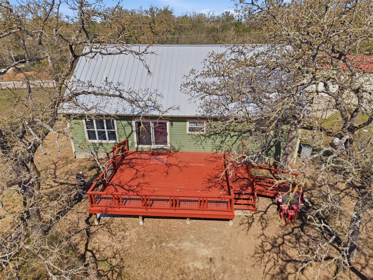
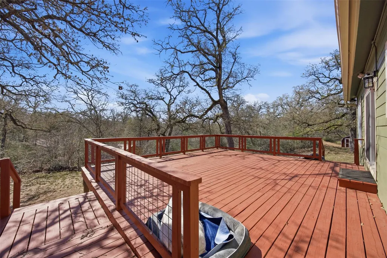
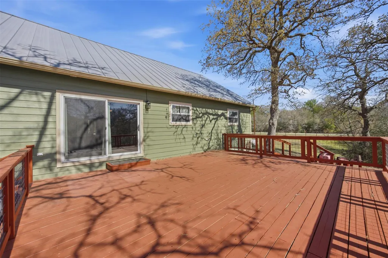
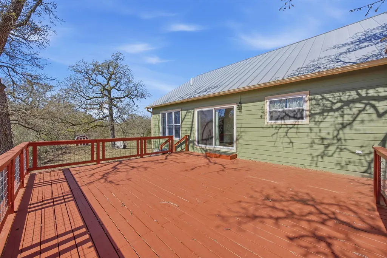
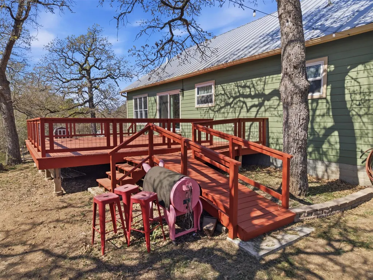
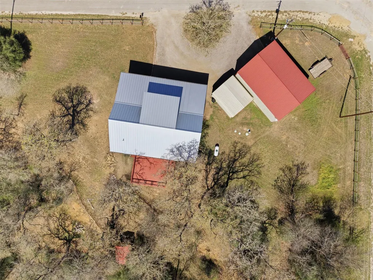
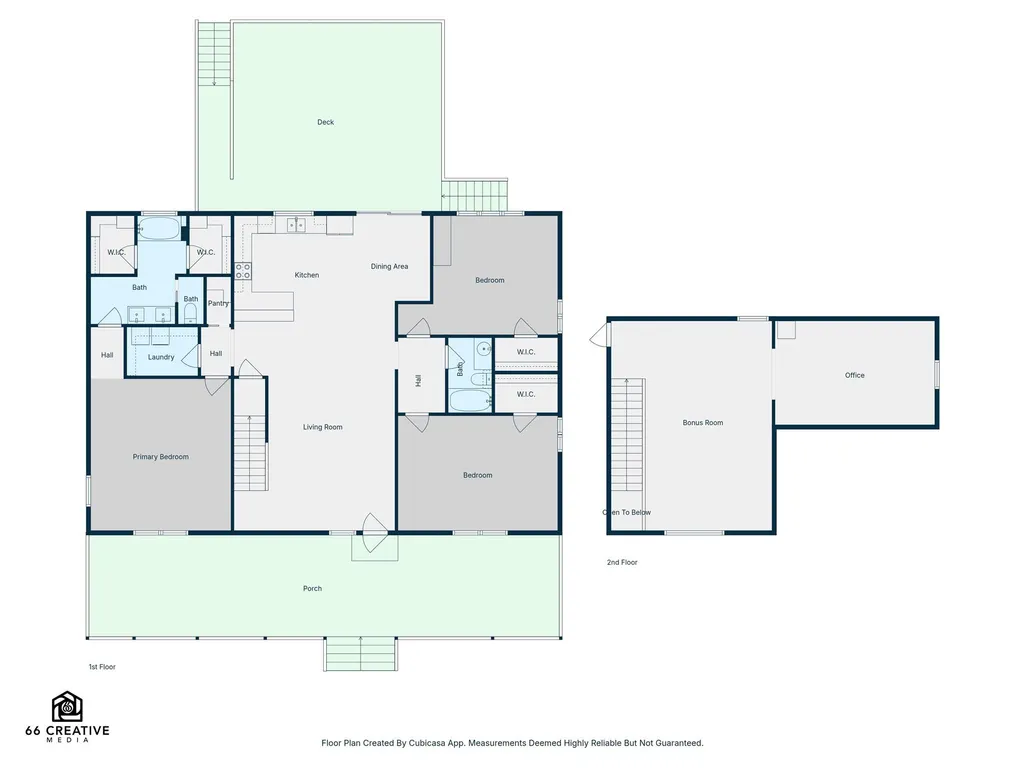
Nestled on 5.37 acres of scenic, tree-filled land, this well-maintained 2,340 sq ft home offers the perfect blend of privacy, space, and convenience—just minutes from Bastrop, Elgin, and Austin. Set on a desirable corner lot with mature trees throughout, the property provides a peaceful, country-like setting. Inside, the open-concept layout features abundant natural light, wood flooring, and spacious living areas ideal for everyday living and entertaining. The kitchen offers white cabinetry, stainless steel appliances, ample counter space, a breakfast bar, and a triple-basin sink with an upgraded faucet, along with a pot filler and smart voice-activated range hood with hands-free, gesture, and touch controls. All appliances convey except the microwave. The primary suite includes a private bath and two walk-in closets. Secondary bedrooms also feature walk-in closets, plus a large upstairs flex/media space with projector and screen, and a separate office—ideal for work or entertaining. Enjoy outdoor living from both the expansive front porch and oversized elevated back deck. Recent updates include a new metal roof (2023), fresh interior paint, replaced carpet, and exterior paint (2025). Additional features include multiple outbuildings (workshop/garage + storage) and a rear access road for RV parking. The acreage offers a mix of open space and wooded privacy. Ideally located: • ~15 min to Bastrop • ~15 min to Elgin • ~25 min to COTA • ~30–35 min to ABIA • ~35–40 min to Downtown Austin Enjoy private country living with easy access to city amenities!
| Elementary School | Middle School | High School |
|---|---|---|
| Elgin Elementary School | Elgin Middle School | Elgin High School |
| Price History | |
|---|---|
| 3/23/2026 | Listed $650,000 |
| 5/2/2026 | 2$642,000 |
| 6/1/2026 | 2$635,000 |
| 8/1/2026 | 3$619,900 |
General Features
| Living Area | 2340 |
|---|---|
| Sewer | Aerobic Septic |
| Heating | Heat Pump |
| Cooling | Ceiling Fan(s),Zoned |
| Utilities | Electricity Connected,High Speed Internet,Other,Propane,Sewer Connected,Water Connected |
| Roof | Metal |
| Appliances | See Remarks,Dishwasher,Disposal,Exhaust Fan,Gas Range,Gas Oven,RNGHD,Refrigerator,Washer/Dryer |
| Patio/Porch Features | Deck,Front Porch |
| Pool Features | None |
| Construction Materials | Frame,Board & Batten Siding,Wood Siding |
| Year Built | 2008 |
| View | Trees/Woods |
| Levels | Two |
| Property Subtype | Single Family Residence |
| Tax Year | 2025 |
| Waterfront Features | None |
| Community Features | None |
| Accessibility | See Remarks |
| County | Bastrop |
| New Construction | No |
| Property Type | Residential |
| HOA | No |
| Energy Efficient | Other/See Remarks |
| Subdivision Name | Forest Ridge Estates |
| Facing Direction | Northwest |
| Green Sustainability | See Remarks |
| Other Structures | See Remarks,RV/Boat Storage,Shed(s),Workshop |
| Full Baths | 2 |
| Status | Active |
| Directions | From Austin,take I-35 S and exit onto SH-71 E toward Bastrop. Continue on SH-71 E,then turn left onto FM-973 N. Turn right onto FM-969 E and continue as it merges onto FM-969. Turn left onto Lower El |
| High School | Elgin |
| City | Elgin |
| Disclosures | See Remarks,Seller Disclosure |
| MLS Area | EL |
| Lot Size Square Feet | 233917.2 |
| Elementary School | Elgin |
| Tax Annual Amount | 11892.26 |
| Middle/Junior High School | Elgin |
| Property Condition | Resale |
| Additional Parcels Y/N | No |
| Standard Status | Active |
| Year Built Source | Public Records |
| Tax Assessed Value | 617243 |
Interior Features
| Interior Amenities | See Remarks,Breakfast Bar,Ceiling Fan(s),Multiple Living Areas,Open Floorplan,Primary Bedroom on Main,Recessed Lighting,Study/Home Office,Two Primary Closets,Walk-In Closet(s) |
|---|---|
| Flooring | Carpet,Wood |
| Window Features | Blinds,Shutters |
| Total Bedrooms | 3 |
| Main Level Bedrooms | 3 |
| LivingAreaSource | Public Records |
| Total Baths | 2 |
Exterior Features
| Exterior Amenities | Gutters Full,Private Yard |
|---|---|
| Fencing | Front Yard,Partial,Wire |
| Parking Features | Additional Parking,Detached Carport,Driveway,Gravel |
| Lot Features | Cul-De-Sac,Front Yard,Sloped Down,Sloped Up,Many Trees |
| Water Source | Well |
| Total Parking | 4 |
| Foundation Details | Pillar/Post/Pier |
| Lot Size Acres | 5.37 |
| Waterfront Y/N | No |
| Horse Y/N | No |
| Horse Amenities | None |
Amenities
- Foreclosure
- Views
- Short Sale
- New Construction
- Adult 55+
- Lease To Own
- No HOA Fees
- Furnished
- Primary On Main
- Air Conditioning
- Seller Finance
- Green
- Fixer Upper
- Horse
- Golf
- Fireplace
- Deck
- Garage
- Basement
- Pool
Property vs Single Family Average in 78621
Price
Taxes
Year Built
Visits
 Austin Board of REALTORS® Copyright ©2026 All rights reserved.
 Information provided courtesy of LERA MLS. IDX information is provided exclusively for consumers' personal, non-commercial use and may not be used for any purpose other than to identify prospective properties consumers may be interested in purchasing. Information is believed to be accurate but not guaranteed. Provided courtesy of LERA MLS. Copyright 2026 LERA MLS, All Rights Reserved. Data last updated September 17, 2026 6:56 PM UTC
 Central Texas MLS | Four Rivers Association of REALTORS® All information deemed reliable but not guaranteed. All properties are subject to prior sale, change or withdrawal. Neither listing broker(s) or information provider(s) shall be responsible for any typographical errors, misinformation, misprints and shall be held totally harmless. Listing(s) information is provided for consumer's personal, non-commercial use and may not be used for any purpose other than to identify prospective properties
