
Open House Sun, Sep 20th 02:00 PM - 04:00 PM - Waterfront - Golf Course - Primary on Main
Address
408 Sailmaster St # B, Lakeway, TX
Price
$ 650,000
Property Attributes
- MLS#4403783
- TypeSingle Family
- Listing Status Active
- CountyTRAVIS
- CityLakeway
- AreaLS
- NeighborhoodLohmans Crossing Estates
- Zip78734
- StyleSingle Family Residence
- Year Built2007
- Taxes$ 4027
- Price$ 650,000
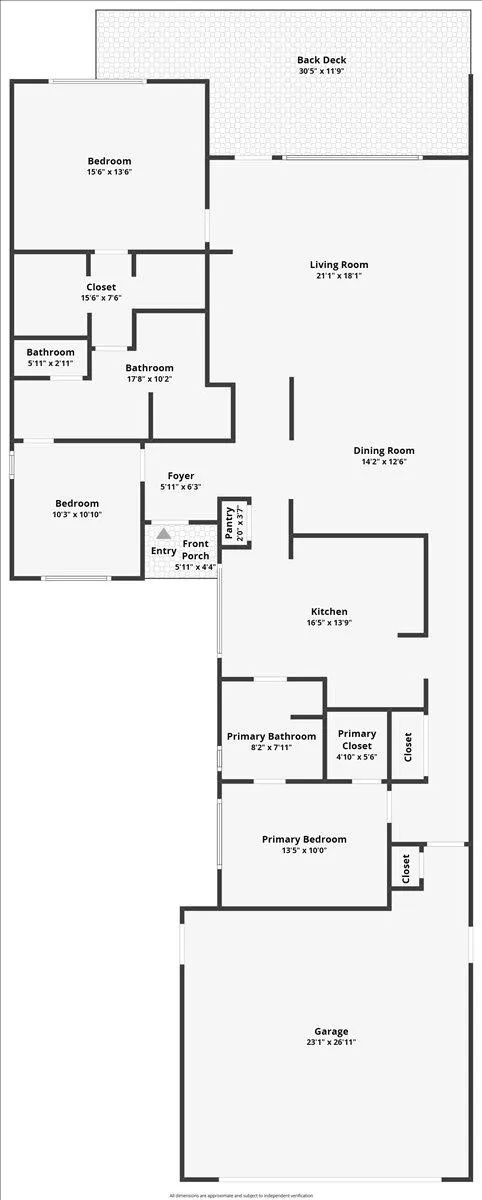
- Bedrooms3
- Full Bathrooms2
- Half Bathrooms0
- Sqr Footage1997
- Lot Size0.13 Acres
Data Source:
Austin Board of REALTORS® (ABOR) as distributed by MLS GRID
Property Description
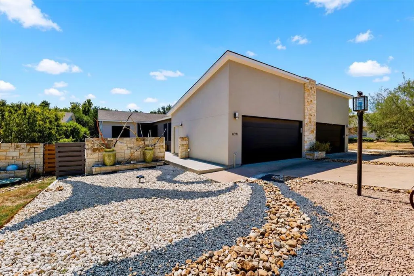
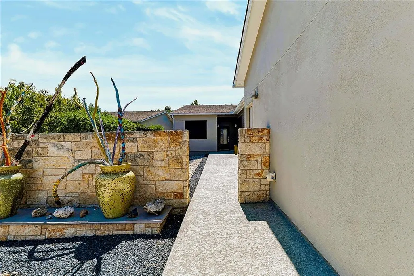
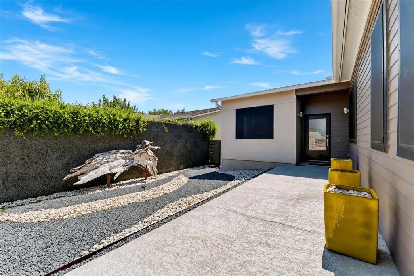
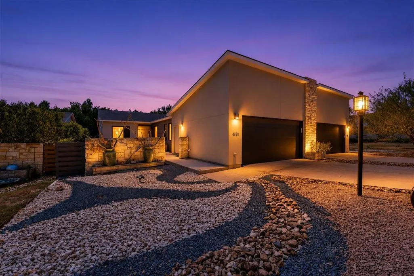
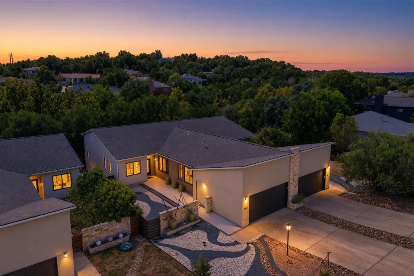
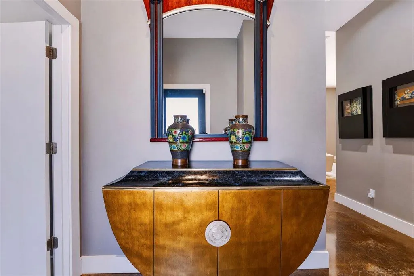
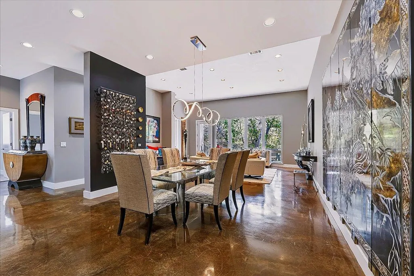
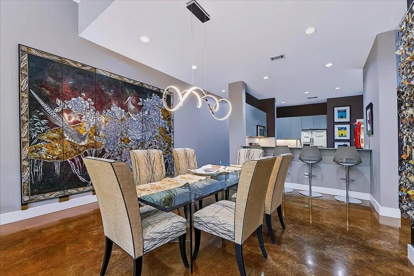
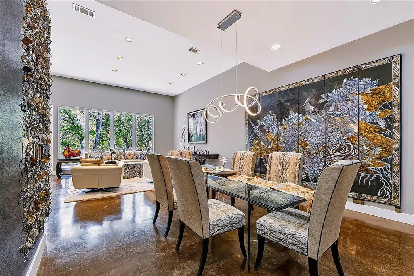
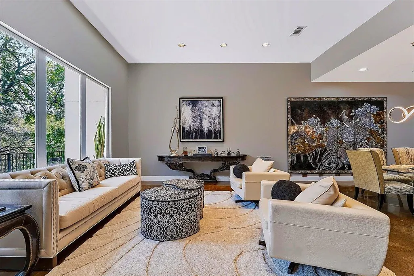
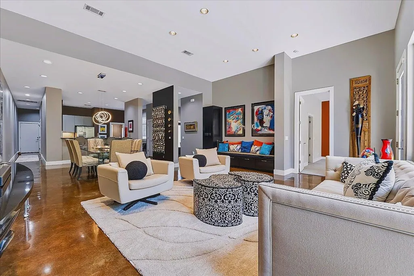
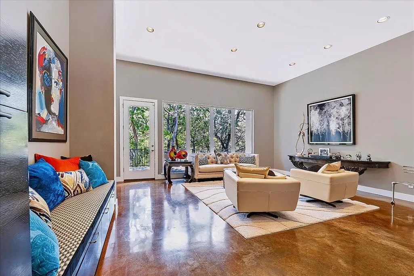
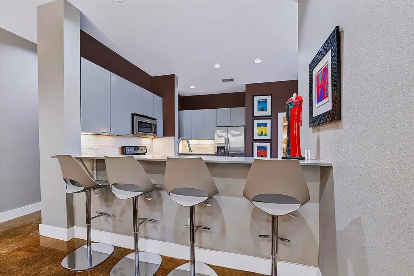
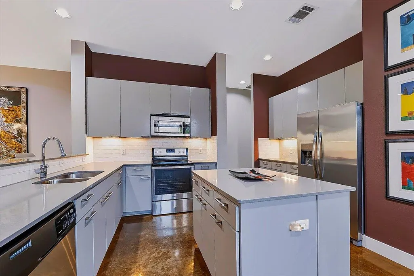
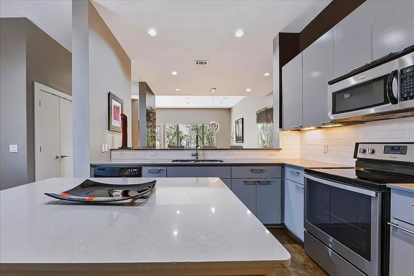
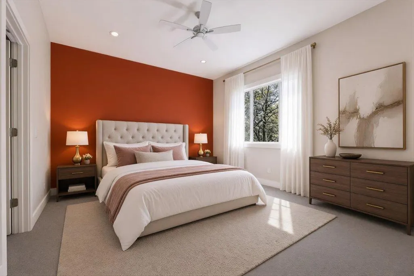
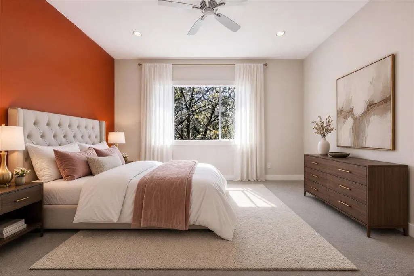
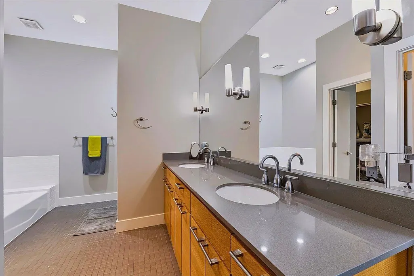
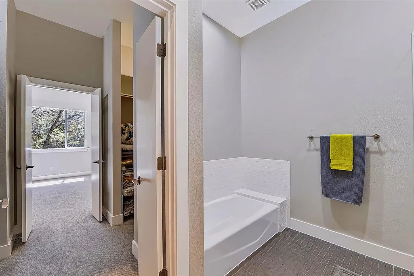
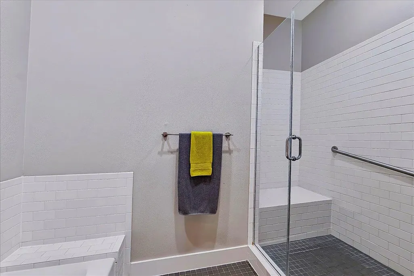
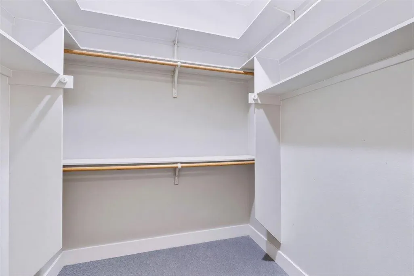
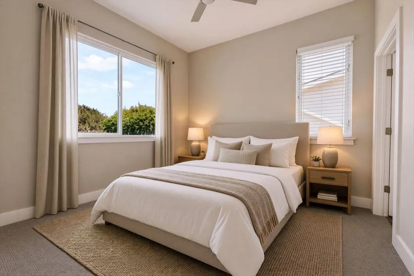
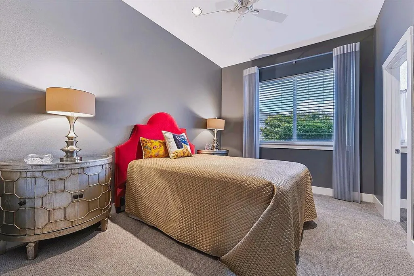
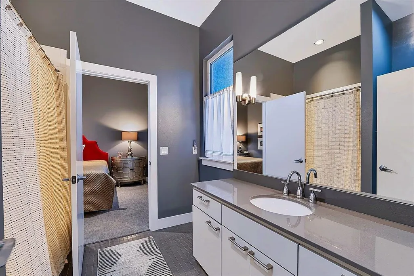
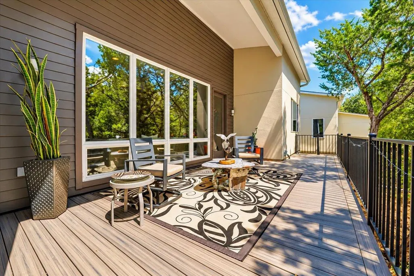
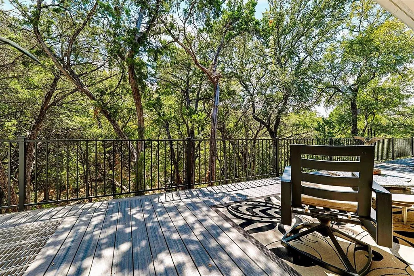
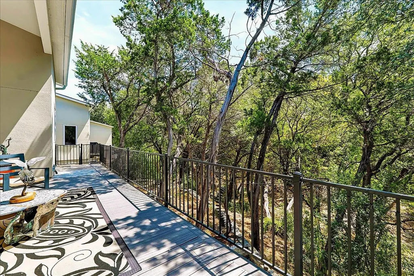
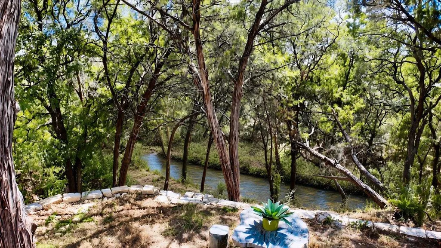
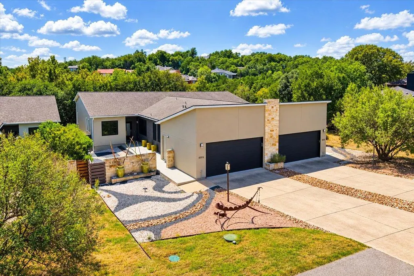
Exquisite private townhome nestled in the heart of Lakeway, backing to Hurst Creek and the Hamilton Greenbelt Trail. From the moment you step inside, a dramatic wall of windows draws your eyes to the lush greenbelt beyond, creating an immediate sense of peace, privacy, and tranquility. Impeccably designed with soaring 12-foot ceilings and an airy, open floor plan, the home flows effortlessly from one space to the next—much like the creek that borders this special property. Just under 2,000 square feet, this beautifully appointed home offers 3 bedrooms, 2 bathrooms, and a spacious 2-car garage, along with a large private front courtyard and an expansive back porch overlooking nature. Whether you're enjoying your morning coffee, entertaining friends, or simply unwinding at the end of the day, this home offers a rare opportunity to live surrounded by the beauty and serenity of the Hill Country while remaining conveniently located in the heart of Lakeway. Unit A is also available for purchase, offering an incredible opportunity to create a unique multi-generational living arrangement or an exceptional investment compound.
| Elementary School | Middle School | High School |
|---|---|---|
| Serene Hills Elementary School | Hudson Bend Middle School | Lake Travis High School |
| Price History | |
|---|---|
| 9/17/2026 | Listed $650,000 |
General Features
| Living Area | 1997 |
|---|---|
| Sewer | MUD |
| Heating | Central,Electric |
| Cooling | Central Air |
| Utilities | Cable Connected,Electricity Connected,Phone Available,Sewer Connected,Underground Utilities,Water Connected |
| Roof | Composition |
| Appliances | Dishwasher,Disposal,ENERGY STAR Qualified Appliances,Exhaust Fan,Microwave,Oven,Free-Standing Range,Self Cleaning Oven,Stainless Steel Appliance(s),Electric Water Heater |
| Garage Spaces | 2 |
| Patio/Porch Features | Deck,Patio |
| Pool Features | None |
| Security Features | Security System Owned,Smoke Detector(s) |
| Construction Materials | Masonry – All Sides,Stucco |
| Year Built | 2007 |
| View | Creek/Stream,Park/Greenbelt,Trees/Woods |
| Levels | One |
| Unit Number | B |
| Property Subtype | Single Family Residence |
| Tax Year | 2026 |
| Waterfront Features | Creek,Stream |
| Community Features | Cluster Mailbox,Common Grounds,Dog Park,Golf,High Speed Internet,Lake,Library,Park,Pet Amenities,Picnic Area,Playground,Pool,Shopping Center,Tennis Court(s),Trash Pickup - Door to Door,U-Verse,Underg |
| Accessibility | Accessible Approach with Ramp,Customized Wheelchair Accessible |
| County | Travis |
| New Construction | No |
| Property Type | Residential |
| HOA | No |
| Energy Efficient | Appliances |
| Subdivision Name | Lohmans Crossing Estates |
| Facing Direction | North |
| Green Sustainability | None |
| Other Structures | None |
| Full Baths | 2 |
| Status | Active |
| Directions | From FM 620 turn onto Lakeway Blvd. In 1.1 miles turn right at the light on Lohmans Crossing. In .55 miles turn right on Sailmaster Street to the address. |
| High School | Lake Travis |
| City | Lakeway |
| Disclosures | Seller Disclosure |
| MLS Area | LS |
| Lot Size Square Feet | 5662.8 |
| Spa Features | None |
| Elementary School | Serene Hills |
| Tax Annual Amount | 4027 |
| Middle/Junior High School | Hudson Bend |
| Property Condition | Updated/Remodeled |
| Additional Parcels Y/N | No |
| Standard Status | Active |
| Year Built Source | Public Records |
| Tax Assessed Value | 417800 |
| Virtual Tour | https://www.zillow.com/view-imx/599a77ce-0f3f-45c9-a9e6-240d0c36ced9/?utm_source=captureapp |
Interior Features
| Interior Amenities | Breakfast Bar,Built-in Features,Ceiling Fan(s),Ceiling-High,Entrance Foyer,Kitchen Island,No Interior Steps,Open Floorplan,Pantry,Primary Bedroom on Main,Recessed Lighting,Walk-In Closet(s) |
|---|---|
| Flooring | Carpet,Concrete |
| Fireplace Features | None |
| Window Features | ENERGY STAR Qualified Windows,Window Treatments |
| Total Bedrooms | 3 |
| Main Level Bedrooms | 3 |
| LivingAreaSource | Appraiser |
| Total Baths | 2 |
Exterior Features
| Exterior Amenities | Uncovered Courtyard,Exterior Steps,Private Yard |
|---|---|
| Fencing | Fenced,Privacy,Wood |
| Parking Features | Attached,Garage,Garage Door Opener |
| Lot Features | Greenbelt,Public Maintained Road,Trees-Heavy,Trees-Large (Over 40 Ft) |
| Water Source | MUD |
| Total Parking | 2 |
| Foundation Details | Slab |
| Lot Dimensions | 45x92 |
| Lot Size Acres | 0.13 |
| Waterfront Y/N | No |
| Covered Spaces | 2 |
| Horse Y/N | No |
| Horse Amenities | None |
Amenities
- Foreclosure
- Views
- Short Sale
- New Construction
- Adult 55+
- Lease To Own
- No HOA Fees
- Furnished
- Primary On Main
- Air Conditioning
- Seller Finance
- Green
- Fixer Upper
- Horse
- Golf
- Fireplace
- Deck
- Garage
- Basement
- Pool
Property vs Single Family Average in 78734
Price
Taxes
Year Built
Visits
 Austin Board of REALTORS® Copyright ©2026 All rights reserved.
 Information provided courtesy of LERA MLS. IDX information is provided exclusively for consumers' personal, non-commercial use and may not be used for any purpose other than to identify prospective properties consumers may be interested in purchasing. Information is believed to be accurate but not guaranteed. Provided courtesy of LERA MLS. Copyright 2026 LERA MLS, All Rights Reserved. Data last updated September 18, 2026 7:18 PM UTC
 Central Texas MLS | Four Rivers Association of REALTORS® All information deemed reliable but not guaranteed. All properties are subject to prior sale, change or withdrawal. Neither listing broker(s) or information provider(s) shall be responsible for any typographical errors, misinformation, misprints and shall be held totally harmless. Listing(s) information is provided for consumer's personal, non-commercial use and may not be used for any purpose other than to identify prospective properties
