
Views - Primary on Main
Address
948 Upper Elgin River Rd, Elgin, TX
Price
$ 1,275,000
Property Attributes
- MLS#2389666
- TypeSingle Family
- Listing Status Active
- CountyBASTROP
- CityElgin
- AreaEL
- NeighborhoodJames Standifer Surv
- Zip78621
- StyleSingle Family Residence
- Year Built1998
- Taxes$ 11935
- Price$ 1,275,000
- Bedrooms4
- Full Bathrooms4
- Half Bathrooms0
- Sqr Footage3825
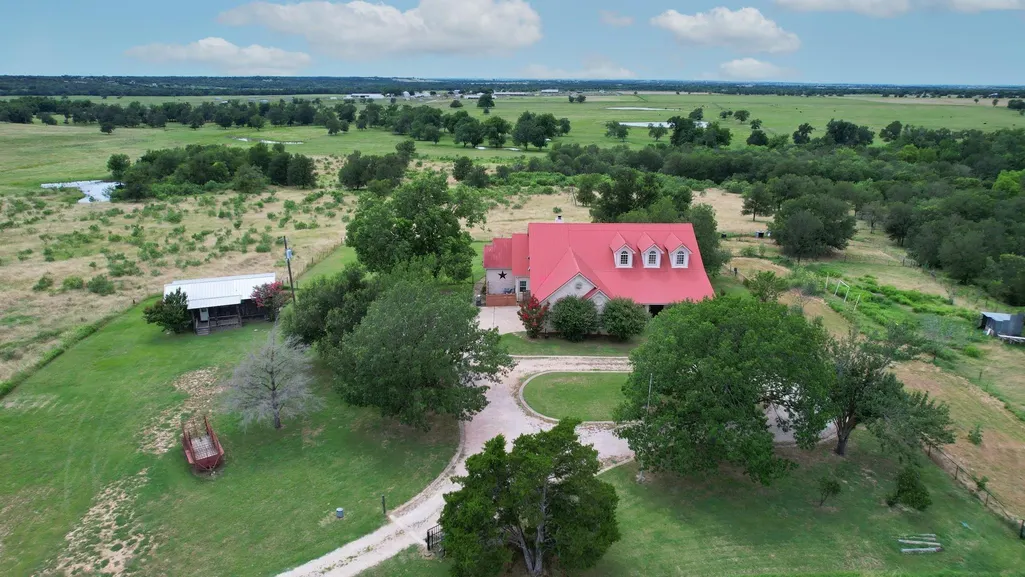
- Lot Size26.997 Acres
Data Source:
Austin Board of REALTORS® (ABOR) as distributed by MLS GRID
Property Description
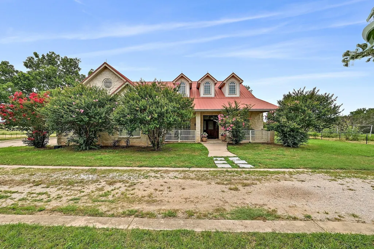
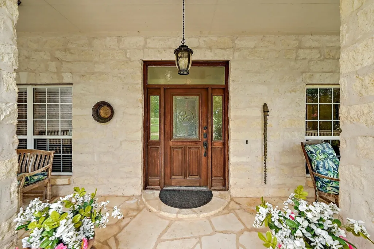
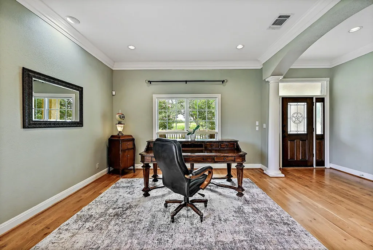
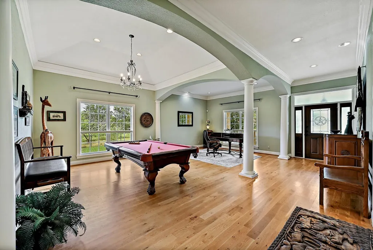
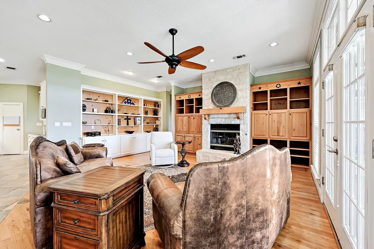
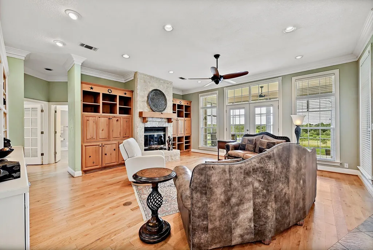
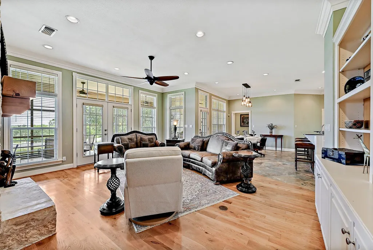
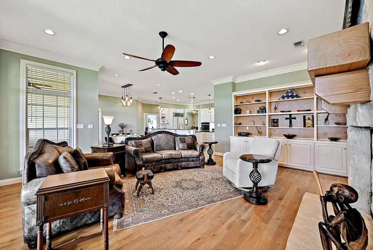
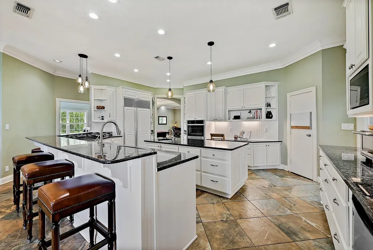
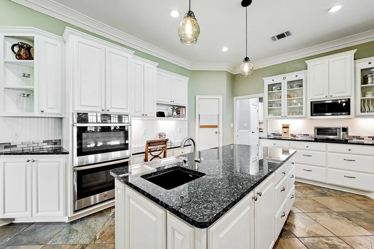
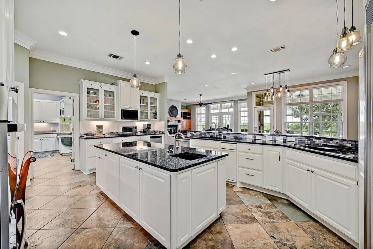
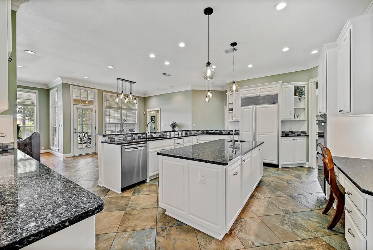
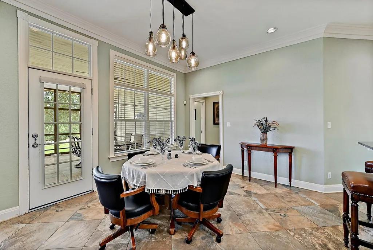
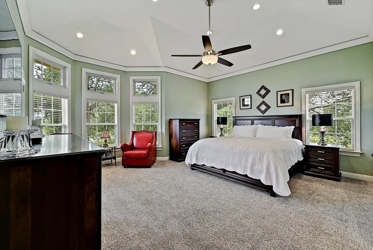
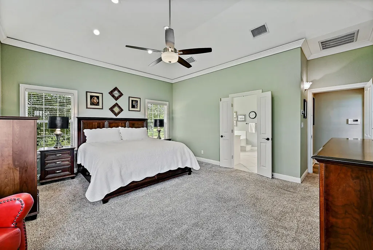
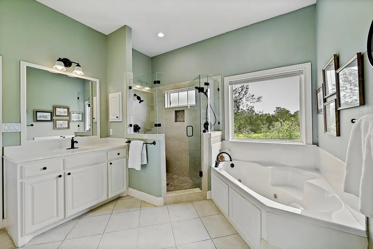
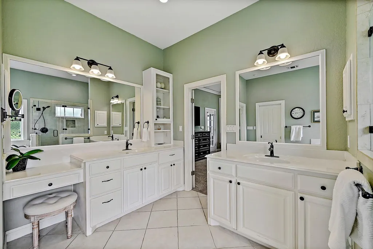
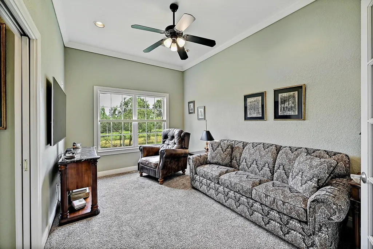
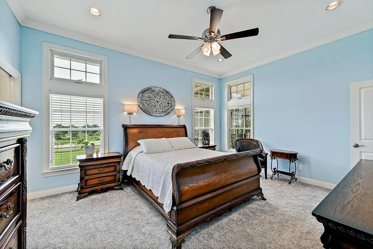
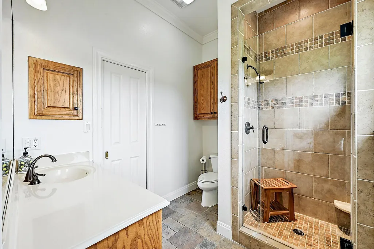
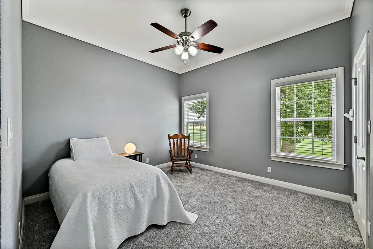
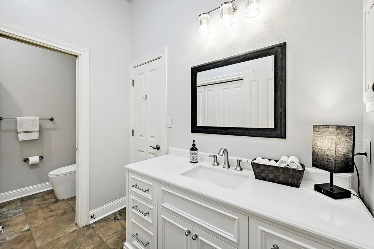
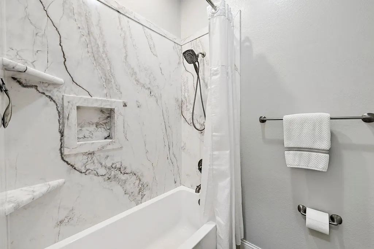
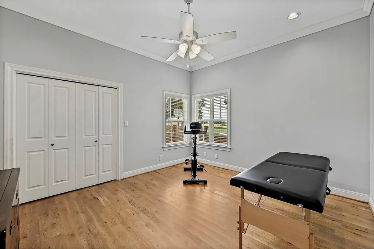
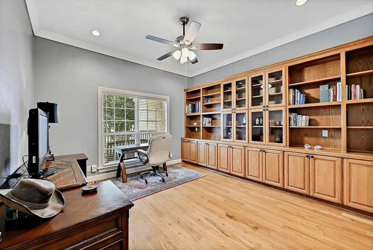
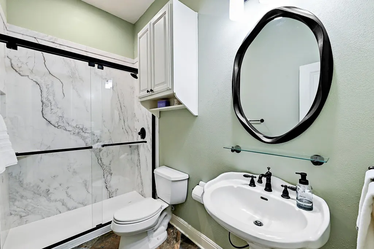
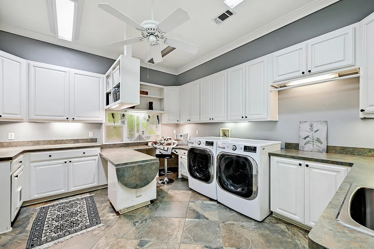
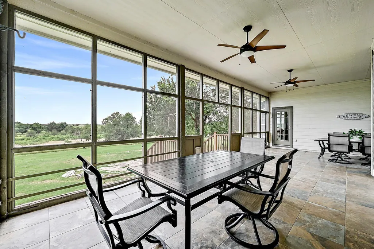
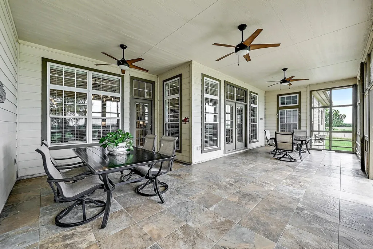
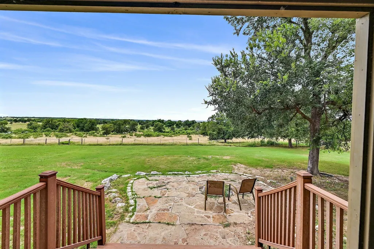
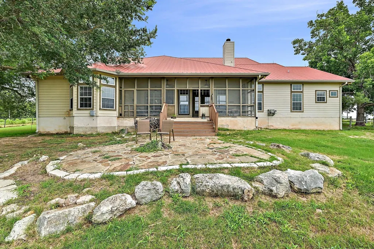
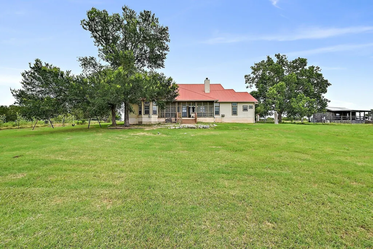
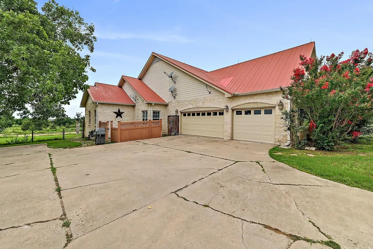
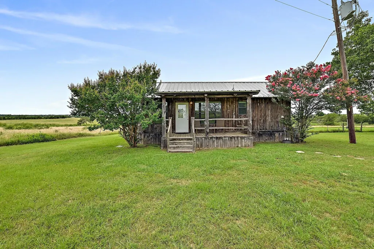
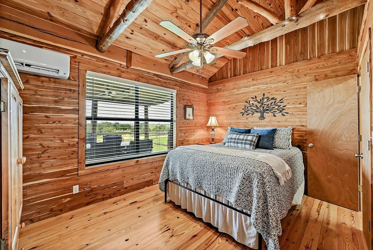
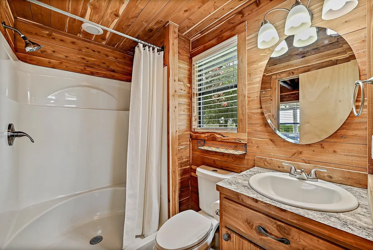
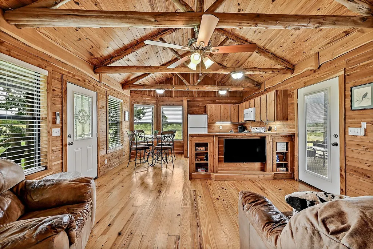
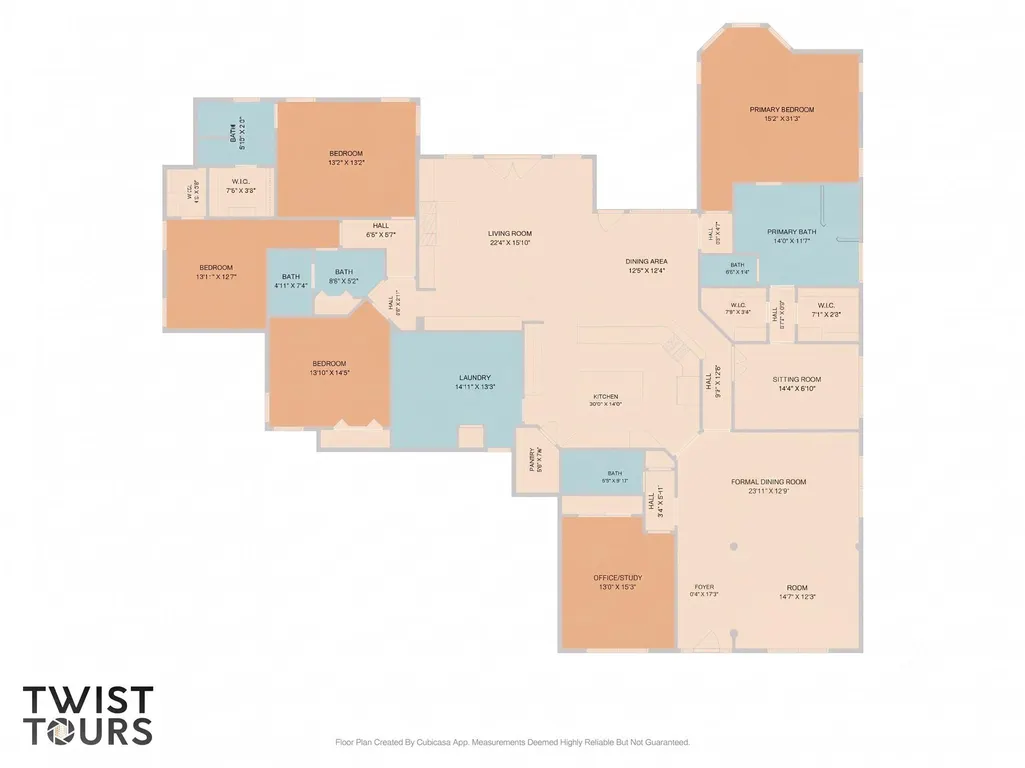
Experience refined country living in this exceptional 4-bedroom, 4-bath estate, where luxury, comfort, and breathtaking panoramic views come together in a truly remarkable setting. Designed for both elegant entertaining and everyday living, the gourmet kitchen with custom cabinetry, gas cooktop with griddle, oversized farmhouse sink, trash compactor, center island with prep sink, breakfast bar, and inviting dining room is thoughtfully positioned to capture the beauty of the surrounding landscape. The walk-in pantry is also a functional safe room during storms. There is also a generator, for backup power, when needed. The grand family room is anchored by a stunning floor-to-ceiling stone fireplace and custom built-ins with storage. The primary retreat offers a serene escape, complete with a sitting area, direct patio access, dual vanities, dual walk-in closets with built-in shelving and chests, a glass-enclosed shower, and a luxurious corner soaking tub. The home also features a junior primary bedroom, a third bedroom with ensuite bath, and a dedicated office with abundant built-in storage. Throughout the home, thoughtful architectural details, abundant built-in storage, and seamless access to expansive covered porches enhance both form and function. A large laundry room with utility sink and dedicated sewing and craft space further enhances practicality, while the huge, fully floored attic with easy stair access provides exceptional additional storage. Complementing the main residence is a charming one-bedroom guest cabin that offers exceptional flexibility and privacy. Currently operating as a successful Airbnb, the cabin features its own kitchen, living area, and covered porches with stunning views from the back porch, creating an ideal turnkey opportunity for continued short-term rental income. This extraordinary property presents a rare opportunity to enjoy luxury country living and income-producing asset and endless possibilities.
| Elementary School | Middle School | High School |
|---|---|---|
| Elgin Elementary School | Elgin Middle School | Elgin High School |
| Price History | |
|---|---|
| 6/26/2026 | Listed $1,290,000 |
| 8/6/2026 | 2$1,275,000 |
General Features
| Living Area | 3825 |
|---|---|
| Sewer | Septic Tank |
| Heating | Central,Electric,Fireplace(s) |
| Cooling | Ceiling Fan(s),Central Air,Electric |
| Utilities | Electricity Connected,Phone Connected,Propane,Underground Utilities |
| Roof | Metal |
| Appliances | Built-In Oven(s),Dishwasher,Disposal,Gas Cooktop,Microwave,Double Oven,Trash Compactor |
| Garage Spaces | 3 |
| Patio/Porch Features | Covered,Front Porch,Patio,Porch |
| Pool Features | None |
| Security Features | Fire Alarm,Security System Owned,Smoke Detector(s) |
| Construction Materials | Masonry – Partial,HardiPlank Type |
| Year Built | 1998 |
| View | Panoramic,Pasture |
| Levels | One |
| Property Subtype | Single Family Residence |
| Tax Year | 2025 |
| Waterfront Features | Pond |
| Community Features | None |
| Accessibility | None |
| County | Bastrop |
| New Construction | No |
| Property Type | Residential |
| HOA | No |
| Energy Efficient | None |
| Subdivision Name | James Standifer Surv |
| Facing Direction | East |
| Green Sustainability | None |
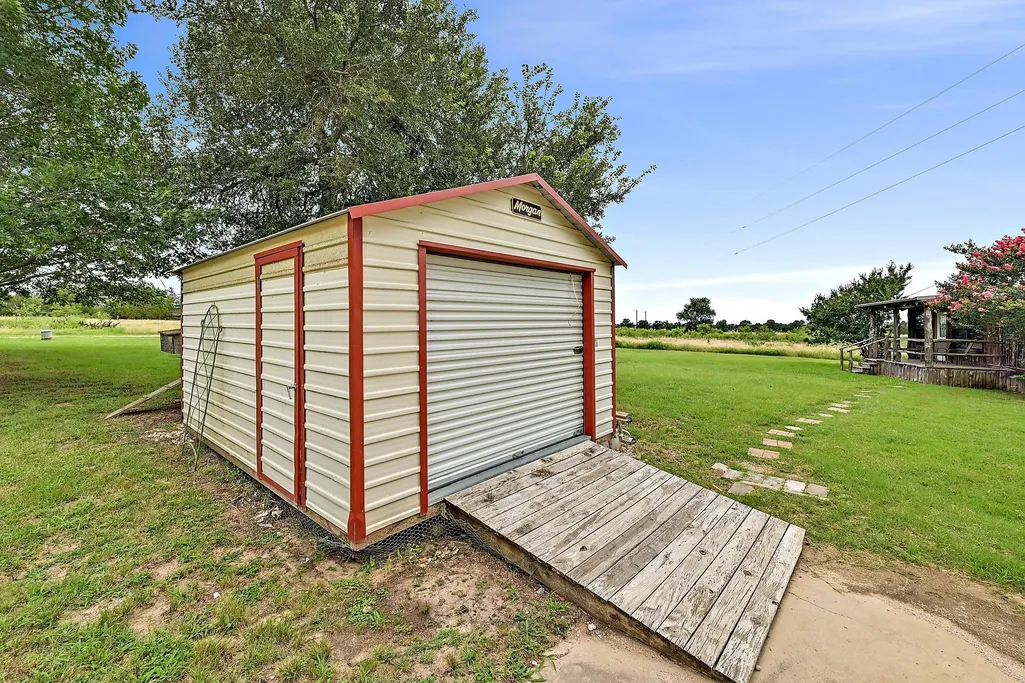
| Other Structures | Guest House,Storage |
| Full Baths | 4 |
| Status | Active |
| Directions | From 290 head southwest on County Line Rd,left on Monkey Rd,right on Upper Elgin Rd,look for sign on right |
| High School | Elgin |
| City | Elgin |
| Disclosures | Seller Disclosure |
| MLS Area | EL |
| Lot Size Square Feet | 1175989.32 |
| Spa Features | None |
| Elementary School | Elgin |
| Tax Annual Amount | 11935 |
| Middle/Junior High School | Elgin |
| Property Condition | Resale |
| Virtual Tour | https://www.tourfactory.com/idxr3246493 |
| Standard Status | Active |
| Year Built Source | Public Records |
| Tax Assessed Value | 610331 |
| Virtual Tour | https://www.tourfactory.com/3246493 |
Interior Features
| Interior Amenities | Two Primary Suties,Ceiling Fan(s),Ceiling-High,Ceiling-Vaulted,Stone Counters,In-Law Floorplan,Kitchen Island,Multiple Dining Areas,Multiple Living Areas,Pantry,Primary Bedroom on Main,Walk-In Closet |
|---|---|
| Flooring | Carpet,Tile,Wood |
| Total Fireplaces | 1 |
| Fireplace Features | Family Room |
| Window Features | Blinds |
| Total Bedrooms | 4 |
| Main Level Bedrooms | 4 |
| LivingAreaSource | Public Records |
| Total Baths | 4 |
Exterior Features
| Exterior Amenities | Exterior Steps,Private Yard |
|---|---|
| Fencing | Barbed Wire,Livestock,Wood |
| Parking Features | Attached,Garage Door Opener,Garage Faces Side |
| Lot Features | Back Yard,Front Yard,Private,Rolling Slope,Trees-Large (Over 40 Ft),Trees-Medium (20 Ft - 40 Ft),Trees-Moderate |
| Water Source | Public |
| Total Parking | 8 |
| Foundation Details | Slab |
| Lot Size Acres | 26.997 |
| Waterfront Y/N | No |
| Covered Spaces | 3 |
| Horse Y/N | No |
| Horse Amenities | None |
Amenities
- Foreclosure
- Views
- Short Sale
- New Construction
- Adult 55+
- Lease To Own
- No HOA Fees
- Furnished
- Primary On Main
- Air Conditioning
- Seller Finance
- Green
- Fixer Upper
- Horse
- Golf
- Fireplace
- Deck
- Garage
- Basement
- Pool
Property vs Single Family Average in 78621
Price
Taxes
Year Built
Visits
 Austin Board of REALTORS® Copyright ©2026 All rights reserved.
 Information provided courtesy of LERA MLS. IDX information is provided exclusively for consumers' personal, non-commercial use and may not be used for any purpose other than to identify prospective properties consumers may be interested in purchasing. Information is believed to be accurate but not guaranteed. Provided courtesy of LERA MLS. Copyright 2026 LERA MLS, All Rights Reserved. Data last updated September 17, 2026 6:56 PM UTC
 Central Texas MLS | Four Rivers Association of REALTORS® All information deemed reliable but not guaranteed. All properties are subject to prior sale, change or withdrawal. Neither listing broker(s) or information provider(s) shall be responsible for any typographical errors, misinformation, misprints and shall be held totally harmless. Listing(s) information is provided for consumer's personal, non-commercial use and may not be used for any purpose other than to identify prospective properties
